Priced to Sell Quickly! This expansive home is one of the LARGEST FLOORPLANS in the neighborhood with LONG DRIVEWAY and 3 CAR GARAGE. Tons of SPACE with roughly 4300 sq ft, 6 BEDROOMS, 4 BATHROOMS, 2 LIVING ROOMS, dining room, office, and a grand MEDIA/FLEX ROOM! The property features NUMEROUS UPGRADES, including a 13 FT x 26 FT ENCLOSED SALTWATER HEATED POOL. On the main floor you'll find CERAMIC TILE FLOORING, an OVERSIZED KITCHEN with gorgeous GRANITE COUNTERTOPS, 42'in CABINETRY, NEW STAINLESS STEEL APPLIANCES, plus a bedroom, bathroom, and LARGE LAUNDRY ROOM which is perfect for MULTIGENERATIONAL living. Upstairs is LUXURY VINYL FLOORS, 5 bedrooms, and BRAND NEW CARPETS in 3 bedrooms. The primary suite is expansive, featuring DOUBLE WALK-IN CLOSETS, DOUBLE POCKET DOORSO open to a GARDEN TUB, a SEPARATE SHOWER, DUAL GRANITE VANITIES, and a private ensuite. With direct access to a LARGE SCREENED BALCONY you and the entire family can enjoy WATER VIEWS anytime of the day year round. Additional upgrades include a FENCED YARD, LOW-MAINTENANCE TURF LAWN (BACKYARD), HURRICANE SHUTTERS, a WATER SOFTENER AND FILTRATION SYSTEM, a HYBRID WATER HEATER, WIFI-ENABLED THERMOSTATS, UPGRADED LG APPLIANCES (INCLUDING WASHER AND DRYER), GUTTERS, and a FULL EXTERIOR REPAINT IN 2025. SALTWATER POOL (2022) comes with a TRANSFERABLE 25-YEAR WARRANTY and an OVERSIZED HEATER. Located in a desirable community with a LOW HOA and convenient access to major commuter routes, shopping, and dining, this home is a RARE OPPORTUNITY. Motivated sellers mean this home will sell fast! Check out the 2 Virtual Tours!
Sold for $610,000
$610,000
11704 BEARPAW SHALE STREET, RIVERVIEW, FL 33579
6beds
4,342sqft
Single Family Residence
Built in 2017
7,865 Square Feet Lot
$603,600 Zestimate®
$140/sqft
$4,499 Estimated rent
Home value
$603,600
$561,000 - $652,000
$4,499/mo
Zestimate® history
Owner options
List your home for rent
$4,499/mo
Rent Zestimate®
Find your next renter with Zillow Rental Manager. Plus, with online applications, you can quickly screen prospective tenants – for free.
$4,499/mo
Rent Zestimate®
Refinance and save
$4,218/mo
Est. payment
Refinancing to a lower rate could help reduce your monthly payments and save thousands over the life of the loan.
$4,218/mo
Est. payment
Explore your selling options
Work with a Zillow partner agent
Leverage their expertise and Zillow's premium Showcase listings to get your home seen by more buyers.
Get startedList with your own agent
Get your home in front of millions of buyers by listing it on Zillow.
Learn how to do itSell it yourself
Take full control of how buyers see your home on Zillow by listing For Sale by Owner (FSBO).
List your homeWhat's special
Fenced yardLarge laundry roomGorgeous granite countertopsDual granite vanitiesDouble pocket doorsWifi-enabled thermostatsGarden tub
Zillow last checked:
Listing updated:
Listed by:
Mandy Cassiano 813-541-1355,
KELLER WILLIAMS SOUTH SHORE 813-641-8300
Bought with:
Daniel Perez, 3346851
REAL BROKER, LLC
Source: Stellar MLS,MLS#: TB8468730 Originating MLS: Suncoast Tampa
Originating MLS: Suncoast Tampa
Facts & features
Interior
Bedrooms & bathrooms
- Bedrooms: 6
- Bathrooms: 4
- Full bathrooms: 4
Rooms
- Room types: Bonus Room, Den/Library/Office, Family Room, Dining Room, Living Room, Media Room
Primary bedroom
- Features: Ceiling Fan(s), Walk-In Closet(s)
- Level: Second
- Area: 384 Square Feet
- Dimensions: 24x16
Bedroom 1
- Features: Ceiling Fan(s), Dual Closets
- Level: First
Bedroom 2
- Features: Dual Closets
- Level: Second
- Area: 150 Square Feet
- Dimensions: 10x15
Bedroom 3
- Features: Dual Closets
- Level: Second
- Area: 144 Square Feet
- Dimensions: 12x12
Bedroom 4
- Features: Dual Closets
- Level: Second
- Area: 132 Square Feet
- Dimensions: 11x12
Bedroom 5
- Features: Dual Closets
- Level: Second
- Area: 143 Square Feet
- Dimensions: 11x13
Primary bathroom
- Features: Dual Sinks, En Suite Bathroom, Exhaust Fan, Garden Bath, Granite Counters, Split Vanities, Tub with Separate Shower Stall
- Level: Second
Bathroom 1
- Level: First
Bathroom 2
- Level: Second
Bathroom 3
- Level: Second
Balcony porch lanai
- Level: Second
Kitchen
- Features: Breakfast Bar, Granite Counters, Kitchen Island, Pantry
- Level: First
- Area: 272 Square Feet
- Dimensions: 17x16
Living room
- Level: First
- Area: 144 Square Feet
- Dimensions: 12x12
Media room
- Features: Ceiling Fan(s)
- Level: Second
- Area: 304 Square Feet
- Dimensions: 19x16
Office
- Level: First
- Area: 140 Square Feet
- Dimensions: 10x14
Heating
- Electric
Cooling
- Central Air
Appliances
- Included: Cooktop, Dishwasher, Disposal, Dryer, Electric Water Heater, Exhaust Fan, Ice Maker, Microwave, Range, Refrigerator, Washer, Water Filtration System, Water Purifier, Water Softener
- Laundry: Electric Dryer Hookup, Inside, Laundry Room
Features
- Ceiling Fan(s), Eating Space In Kitchen, Kitchen/Family Room Combo, PrimaryBedroom Upstairs, Solid Wood Cabinets, Stone Counters, Thermostat, Walk-In Closet(s)
- Flooring: Carpet, Ceramic Tile, Luxury Vinyl
- Doors: Sliding Doors
- Windows: Blinds
- Has fireplace: No
Interior area
- Total structure area: 5,540
- Total interior livable area: 4,342 sqft
Property
Parking
- Total spaces: 3
- Parking features: Driveway, Garage Door Opener, Tandem
- Attached garage spaces: 3
- Has uncovered spaces: Yes
Accessibility
- Accessibility features: Accessible Bedroom, Accessible Doors, Accessible Entrance, Accessible Full Bath, Accessible Hallway(s), Accessible Kitchen, Accessible Central Living Area
Features
- Levels: Two
- Stories: 2
- Patio & porch: Covered, Front Porch
- Exterior features: Private Yard, Rain Gutters, Sidewalk
- Has private pool: Yes
- Pool features: Chlorine Free, Heated, In Ground, Lighting, Salt Water, Screen Enclosure
- Fencing: Fenced,Vinyl
- Has view: Yes
- View description: Water, Pond
- Has water view: Yes
- Water view: Water,Pond
Lot
- Size: 7,865 Square Feet
- Features: Landscaped, Sidewalk
- Residential vegetation: Mature Landscaping, Trees/Landscaped
Details
- Parcel number: U153120A5700000000023.0
- Zoning: PD
- Special conditions: None
Construction
Type & style
- Home type: SingleFamily
- Property subtype: Single Family Residence
Materials
- Stone, Stucco
- Foundation: Block, Slab
- Roof: Shingle
Condition
- Completed
- New construction: No
- Year built: 2017
Details
- Builder model: Brandywine
- Builder name: Lennar
Utilities & green energy
- Sewer: Public Sewer
- Water: Public
- Utilities for property: BB/HS Internet Available, Electricity Connected, Phone Available, Public, Sewer Connected, Street Lights, Underground Utilities, Water Connected
Community & HOA
Community
- Features: Association Recreation - Owned, Deed Restrictions, Dog Park, Park, Playground, Pool, Sidewalks
- Security: Closed Circuit Camera(s), Smoke Detector(s)
- Pet fee: $0 monthly
- Subdivision: SOUTH FORK TR P PH 1A &
HOA
- Has HOA: Yes
- Amenities included: Basketball Court, Clubhouse, Fitness Center, Park, Playground, Pool
- Services included: Common Area Taxes, Community Pool, Reserve Fund
- HOA fee: $13 monthly
- HOA name: Dennis Parks
- HOA phone: 855-333-5149
Location
- Region: Riverview
Financial & listing details
- Price per square foot: $140/sqft
- Tax assessed value: $554,025
- Annual tax amount: $9,742
- Date on market: 1/28/2026
- Cumulative days on market: 23 days
- Listing terms: Cash,Conventional,FHA,VA Loan
- Ownership: Fee Simple
- Total actual rent: 0
- Electric utility on property: Yes
- Road surface type: Paved, Asphalt
Price history
| Date | Event | Price |
|---|---|---|
| 3/30/2026 | Sold | $610,000+1.7%$140/sqft |
Source:  Stellar MLS #TB8468730 Report a problem Stellar MLS #TB8468730 Report a problem | ||
| 2/20/2026 | Pending sale | $599,999$138/sqft |
Source: Stellar MLS #TB8468730 Report a problem | ||
| 2/18/2026 | Price change | $599,999-4%$138/sqft |
Source: Stellar MLS #TB8468730 Report a problem | ||
| 1/28/2026 | Listed for sale | $625,000+71.1%$144/sqft |
Source: Stellar MLS #TB8468730 Report a problem | ||
| 5/26/2017 | Sold | $365,300$84/sqft |
Source: Public Record Report a problem | ||
Public tax history
| Year | Property taxes | Tax assessment |
|---|---|---|
| 2025 | $10,465 +7.4% | $401,081 +2.9% |
| 2024 | $9,742 +2.3% | $389,777 +3% |
| 2023 | $9,522 +13.5% | $378,424 +14.6% |
| 2022 | $8,392 +5.1% | $330,120 +3% |
| 2021 | $7,987 +1.3% | $320,505 +1.4% |
| 2020 | $7,884 +3.3% | $316,080 +2.3% |
| 2019 | $7,635 | $308,974 -5% |
| 2018 | $7,635 -3.7% | $325,101 +818.6% |
| 2017 | $7,927 | $35,392 |
Find assessor info on the county website
Neighborhood: Southfork
Nearby homes
- $481,6005 bd3 ba3.3k sqft11706 Bearpaw Shale St, Riverview, FL 33579Off Market
- $571,0005 bd3 ba3.7k sqft11702 Bearpaw Shale St, Riverview, FL 33579Sold

- $446,6004 bd3 ba2.4k sqft11524 Sunburst Marble Rd, Riverview, FL 33579Off Market
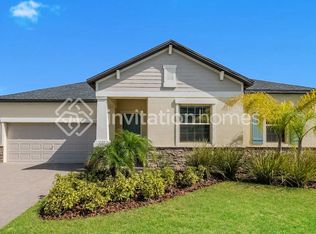
- $584,0006 bd4 ba4.3k sqft11708 Bearpaw Shale St, Riverview, FL 33579Off Market

- $605,0005 bd3 ba3.1k sqft11602 Sunburst Marble Rd, Riverview, FL 33579Sold
- $459,9004 bd3 ba2.7k sqft11522 Sunburst Marble Rd, Riverview, FL 33579Off Market
- $537,6004 bd3 ba2.7k sqft11707 Bearpaw Shale St, Riverview, FL 33579Off Market
- $448,2004 bd4 ba2.7k sqft11707 Bear Paw, Riverview, FL 33579Off Market
Nearby schools
GreatSchools rating
- 2/10Summerfield Crossings Elementary SchoolGrades: PK-5Distance: 1.7 mi
- 3/10Eisenhower Middle SchoolGrades: 6-8Distance: 4.1 mi
- 3/10Jule F Sumner High SchoolGrades: 9-12Distance: 1.9 mi
Schools provided by the listing agent
- Elementary: Summerfield Crossing Elementary
- Middle: Eisenhower-HB
- High: Sumner High School
Source: Stellar MLS. This data may not be complete. We recommend contacting the local school district to confirm school assignments for this home.
Get a cash offer in 3 minutes
Find out how much your home could sell for in as little as 3 minutes with a no-obligation cash offer.
Estimated market value
$603,600
Get a cash offer in 3 minutes
Find out how much your home could sell for in as little as 3 minutes with a no-obligation cash offer.
Estimated market value
$603,600
- Florida
- Hillsborough County
- Riverview
- 33579
- Southfork
- 11704 BEARPAW SHALE STREET
Nearby cities
Nearby neighborhoods
Nearby zip codes
Other Riverview Topics
