Welcome home to this beautifully updated 3-bedroom, 2-bath rambler perfectly situated on nearly half an acre at the end of a quiet cul-de-sac with NO HOA! Offering the ideal blend of comfort, privacy, and convenience, this move-in ready home is filled with upgrades and thoughtful features that today's buyers are searching for. Step inside to discover fresh paint, premium flooring, and an inviting open layout designed for everyday living and entertaining. The spacious family room flows seamlessly into the large eat-in kitchen, where you'll find granite countertops, stainless steel appliances, a pantry, abundant cabinet and counter space, and a refrigerator that's only two years old. Retreat to the spacious primary suite featuring a walk-in closet and a private bath with double vanities and a beautifully tiled shower. Two additional generously sized bedrooms each offer their own walk-in closet—an uncommon feature that provides exceptional storage throughout the home. The secondary bath has also been tastefully updated. Outdoor living truly shines here! Start your mornings with a cup of coffee on the spacious screened-in porch, spend evenings entertaining on the expansive deck, or simply relax and enjoy the peaceful, tree-lined views from your fully fenced backyard. With plenty of room to garden, play, gather with friends, or enjoy your favorite outdoor hobbies, this private retreat offers the perfect backdrop for everyday living. Animal lovers will appreciate the established chicken coop, while two storage sheds provide exceptional flexibility. The rear shed has been insulated and outfitted with electricity and lighting, creating the ideal space for a workshop, hobby room, gardening headquarters, or additional storage. Thoughtfully designed for both relaxation and functionality, this outdoor oasis is ready to fit your lifestyle. Additional features include a separate laundry room with GE washer and dryer, new gutters, and a roof and HVAC system that are approximately nine years old, providing added peace of mind. Ideally located just minutes from shopping, dining, Route 3, and I-95, you'll enjoy the perfect balance of privacy and convenience. With its spacious lot, thoughtful upgrades, versatile outdoor spaces, and NO HOA, this is the kind of property that rarely comes along. Don't miss your chance to call it home! Some photos virtually staged.
Sold for $415,000
$415,000
11704 Camelot Way, Fredericksburg, VA 22407
3beds
1,404sqft
Single Family Residence
Built in 1990
0.5 Acres Lot
$415,200 Zestimate®
$296/sqft
$2,377 Estimated rent
Home value
$415,200
$394,000 - $436,000
$2,377/mo
Zestimate® history
Owner options
List your home for rent
$2,377/mo
Rent Zestimate®
Find your next renter with Zillow Rental Manager. Plus, with online applications, you can quickly screen prospective tenants – for free.
$2,377/mo
Rent Zestimate®
Refinance and save
$2,442/mo
Est. payment
Refinancing to a lower rate could help reduce your monthly payments and save thousands over the life of the loan.
$2,442/mo
Est. payment
Explore your selling options
Work with a Zillow partner agent
Leverage their expertise and Zillow's premium Showcase listings to get your home seen by more buyers.
Get startedList with your own agent
Get your home in front of millions of buyers by listing it on Zillow.
Learn how to do itSell it yourself
Take full control of how buyers see your home on Zillow by listing For Sale by Owner (FSBO).
List your homeWhat's special
Established chicken coopSpacious lotGranite countertopsFresh paintSpacious screened-in porchNew guttersExpansive deck
Zillow last checked:
Listing updated:
Listed by:
Doreen Boggs 540-455-6211,
Coldwell Banker Elite
Bought with:
EDDIE GARCIA, 5009580
KW Metro Center
Source: Bright MLS,MLS#: VASP2042722
Facts & features
Interior
Bedrooms & bathrooms
- Bedrooms: 3
- Bathrooms: 2
- Full bathrooms: 2
- Main level bathrooms: 2
- Main level bedrooms: 3
Rooms
- Room types: Living Room, Dining Room, Primary Bedroom, Bedroom 2, Bedroom 3, Kitchen, Laundry, Bathroom 2, Primary Bathroom
Primary bedroom
- Features: Ceiling Fan(s), Walk-In Closet(s)
- Level: Main
Bedroom 2
- Features: Ceiling Fan(s), Walk-In Closet(s)
- Level: Main
Bedroom 3
- Features: Ceiling Fan(s), Walk-In Closet(s)
- Level: Main
Primary bathroom
- Features: Double Sink
- Level: Main
Bathroom 2
- Level: Main
Dining room
- Level: Main
Kitchen
- Features: Granite Counters, Kitchen Island, Eat-in Kitchen, Recessed Lighting
- Level: Main
Laundry
- Level: Main
Living room
- Level: Main
Heating
- Central, Heat Pump, Electric
Cooling
- Ceiling Fan(s), Central Air, Electric
Appliances
- Included: Dishwasher, Dryer, Exhaust Fan, Ice Maker, Oven/Range - Electric, Refrigerator, Stainless Steel Appliance(s), Washer, Water Heater, Microwave, Electric Water Heater
- Laundry: Laundry Room
Features
- Ceiling Fan(s), Dining Area, Family Room Off Kitchen, Open Floorplan, Eat-in Kitchen, Kitchen Island, Pantry, Primary Bath(s), Recessed Lighting, Upgraded Countertops
- Has basement: No
- Has fireplace: No
Interior area
- Total structure area: 1,404
- Total interior livable area: 1,404 sqft
- Finished area above ground: 1,404
- Finished area below ground: 0
Property
Parking
- Total spaces: 4
- Parking features: Driveway, On Street
- Uncovered spaces: 4
Accessibility
- Accessibility features: None
Features
- Levels: One
- Stories: 1
- Patio & porch: Deck, Porch, Screened
- Pool features: None
- Fencing: Back Yard
- Has view: Yes
- View description: Trees/Woods
Lot
- Size: 0.5 Acres
- Features: Backs to Trees, Private
Details
- Additional structures: Above Grade, Below Grade
- Parcel number: 22G13152
- Zoning: R1
- Special conditions: Standard
Construction
Type & style
- Home type: SingleFamily
- Architectural style: Ranch/Rambler
- Property subtype: Single Family Residence
Materials
- Vinyl Siding
- Foundation: Crawl Space
Condition
- New construction: No
- Year built: 1990
Utilities & green energy
- Sewer: Public Sewer
- Water: Public
Community & HOA
Community
- Subdivision: Camelot
HOA
- Has HOA: No
Location
- Region: Fredericksburg
Financial & listing details
- Price per square foot: $296/sqft
- Tax assessed value: $397,500
- Annual tax amount: $2,931
- Date on market: 6/19/2026
- Listing agreement: Exclusive Right To Sell
- Ownership: Fee Simple
Price history
| Date | Event | Price |
|---|---|---|
| 7/21/2026 | Sold | $415,000$296/sqft |
Source:  Bright MLS #VASP2042722 Report a problem Bright MLS #VASP2042722 Report a problem | ||
| 7/17/2026 | Pending sale | $415,000$296/sqft |
Source: Bright MLS #VASP2042722 Report a problem | ||
| 6/30/2026 | Contingent | $415,000$296/sqft |
Source: Bright MLS #VASP2042722 Report a problem | ||
| 6/19/2026 | Listed for sale | $415,000+48.2%$296/sqft |
Source: Bright MLS #VASP2042722 Report a problem | ||
| 6/4/2025 | Listing removed | -- |
Source: Owner Report a problem | ||
| 6/14/2019 | Sold | $280,000-1.8%$199/sqft |
Source: Public Record Report a problem | ||
| 4/1/2019 | Listed for sale | $285,000+4.8%$203/sqft |
Source: Owner Report a problem | ||
| 2/14/2019 | Listing removed | $1,875$1/sqft |
Source: Owner Report a problem | ||
| 2/13/2019 | Listed for rent | $1,875$1/sqft |
Source: Owner Report a problem | ||
| 8/3/2018 | Sold | $272,000+1.5%$194/sqft |
Source: Public Record Report a problem | ||
| 6/7/2018 | Listed for sale | $268,000+51%$191/sqft |
Source: Pearson Smith Realty, LLC #1001768484 Report a problem | ||
| 4/20/2018 | Sold | $177,500+7.6%$126/sqft |
Source: Public Record Report a problem | ||
| 2/6/2018 | Price change | $165,000-17.1%$118/sqft |
Source: Q Real Estate #1004462155 Report a problem | ||
| 1/15/2018 | Listed for sale | $199,000+21.7%$142/sqft |
Source: Q Real Estate #1004462155 Report a problem | ||
| 8/22/2003 | Sold | $163,500$116/sqft |
Source: Public Record Report a problem | ||
Public tax history
| Year | Property taxes | Tax assessment |
|---|---|---|
| 2025 | $2,413 | $328,600 |
| 2024 | $2,413 +18.2% | $328,600 +24.2% |
| 2023 | $2,041 +4.6% | $264,500 |
| 2022 | $1,951 -3.2% | $264,500 +6.2% |
| 2021 | $2,015 | $249,000 |
| 2020 | $2,015 +21.2% | $249,000 +26.9% |
| 2019 | $1,663 +1.7% | $196,200 |
| 2018 | $1,634 +13.6% | $196,200 +16% |
| 2017 | $1,438 | $169,200 |
| 2016 | -- | $169,200 +6.8% |
| 2015 | -- | $158,500 |
| 2014 | -- | $158,500 +4.6% |
| 2013 | -- | $151,500 |
| 2012 | -- | $151,500 +2.7% |
| 2011 | -- | $147,500 |
| 2010 | -- | $147,500 -35.8% |
| 2009 | -- | $229,800 +15.8% |
| 2007 | $1,230 | $198,400 |
| 2006 | $1,230 +17.6% | $198,400 +68.9% |
| 2005 | $1,046 +3.6% | $117,500 +0.1% |
| 2004 | $1,010 +1.6% | $117,400 +19.3% |
| 2003 | $994 | $98,400 |
| 2002 | $994 -0.4% | $98,400 +5.5% |
| 2001 | $998 | $93,300 |
Find assessor info on the county website
Neighborhood: 22407
Nearby homes
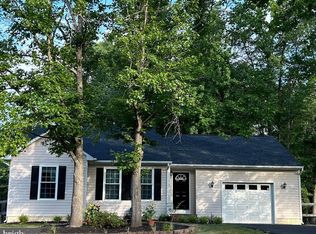
- $379,9003 bd2 ba1.1k sqft11702 Camelot Way, Fredericksburg, VA 22407Sold
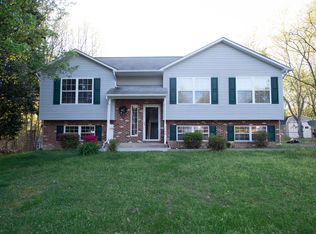
- $468,3004 bd3 ba2.3k sqft11706 Camelot Way, Fredericksburg, VA 22407Off Market
- $385,0003 bd2 ba1.4k sqft11708 Camelot Way, Fredericksburg, VA 22407Sold

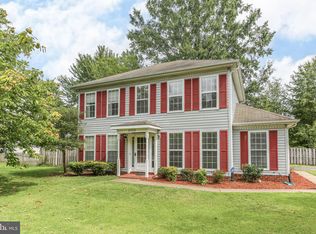
- $433,1063 bd3 ba1.6k sqft11705 Camelot Way, Fredericksburg, VA 22407Sold
- $485,0005 bd3 ba2.3k sqft11700 Camelot Way, Fredericksburg, VA 22407Sold
- $424,2003 bd2 ba1.8k sqft11707 Camelot Way, Fredericksburg, VA 22407Off Market
- $450,9004 bd3 ba2k sqft11710 Camelot Way, Fredericksburg, VA 22407Off Market
- $397,2004 bd3 ba1.6k sqft11709 Camelot Way, Fredericksburg, VA 22407Off Market
Nearby schools
GreatSchools rating
- 2/10Harrison Road Elementary SchoolGrades: PK-5Distance: 0.7 mi
- 3/10Chancellor Middle SchoolGrades: 6-8Distance: 0.5 mi
- 3/10Chancellor High SchoolGrades: 9-12Distance: 0.5 mi
Schools provided by the listing agent
- Elementary: Harrison Road
- Middle: Freedom
- High: Chancellor
- District: Spotsylvania County Public Schools
Source: Bright MLS. This data may not be complete. We recommend contacting the local school district to confirm school assignments for this home.
Get a cash offer in 3 minutes
Find out how much your home could sell for in as little as 3 minutes with a no-obligation cash offer.
Estimated market value
$415,200
Get a cash offer in 3 minutes
Find out how much your home could sell for in as little as 3 minutes with a no-obligation cash offer.
Estimated market value
$415,200
- Virginia
- Spotsylvania County
- Fredericksburg
- 22407
- 11704 Camelot Way
Nearby cities
Nearby neighborhoods
Nearby zip codes
Other Fredericksburg Topics
