Skip main navigation
Sold for $590,000
  • $590,000

    11704 Cedar Creek Ct, Spotsylvania, VA 22551

    3beds
    2,426sqft
    Single Family Residence
    Built in 2002
    0.43 Acres Lot
    $619,500 Zestimate®
    $243/sqft
    $2,864 Estimated rent

    Home value

    $619,500

    $570,000 - $675,000

    $2,864/mo

    Zestimate® history
    Loading
    Loading...

    Owner options

    List your home for rent

    $2,864/mo

    Rent Zestimate®

    Find your next renter with Zillow Rental Manager. Plus, with online applications, you can quickly screen prospective tenants – for free.

    Learn more

    $2,864/mo

    Rent Zestimate®

    Refinance and save

    $6,831/mo

    Est. payment

    Refinancing to a lower rate could help reduce your monthly payments and save thousands over the life of the loan.

    See today's rates

    $6,831/mo

    Est. payment

    Explore your selling options

    Work with a Zillow partner agent

    Leverage their expertise and Zillow's premium Showcase listings to get your home seen by more buyers.

    Get started

    List with your own agent

    Get your home in front of millions of buyers by listing it on Zillow.

    Learn how to do it

    Sell it yourself

    Take full control of how buyers see your home on Zillow by listing For Sale by Owner (FSBO).

    List your home

    What's special

    Gas fireplaceBeautifully landscaped groundsSpacious fenced rear yardMain level livingQuiet and private sanctuaryOpen floor planLarge patio
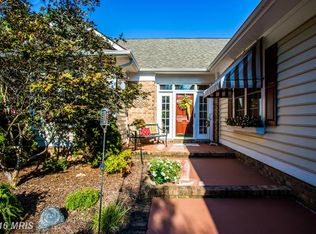
    The one you have been waiting for - main level living in Fawn Lake! This one level move in ready home is the perfect balance of open floor plan with enough separation of living spaces to make it feel cozy. The warm hardwood floors, custom moldings and architectural details throughout the living areas create an elegant and timeless home. The large central living room has a gas fireplace and opens to a private screened in side porch. Just off the living room is a formal dining room adjoining a large and updated kitchen with an additional informal dining and bar area. The kitchen has updated stainless steel appliances and a custom walk-in pantry. There are three large bedrooms each with a full bath and walk-in closet. The sunny primary bedroom has french doors to the rear patio and overlooks the beautiful Fawn Lake golf course and pond. Its attached bath has 2 large vanities, a jetted tub, separate walk-in shower, water closet and an enormous walk-in closet. The secondary bedroom at the front of the home is well suited for office use with its double doors and access to the screened porch but also has the luxury of an attached full bath and walk-in closet. Bedroom 3 has privacy on the other side of the home and adjoins its own full bath. The laundry room has a utility sink and a new washer and dryer. In addition to the abundant closet and pantry spaces, there is a wall of built-in shelving in the garage and pull down stairs to the large attic storage above. Outside, the property shines with beautifully landscaped grounds, a spacious, fenced rear yard, a large patio and a screened porch creating a quiet and private sanctuary overlooking the golf course and pond. **The Fawn Lake community is one of a kind with it's own lake, marina and beach for boating, fishing, and swimming, an award winning golf course, 2 lakefront restaurants, tennis, pickle ball, playgrounds, miles of walking paths, a community pool, fitness center, clubs and activities for all ages and more! Highly rated schools and convenient to Fredericksburg and Rt 95, or work from home while living in this beautiful resort style community.

    Zillow last checked:

    Listing updated:

    Listed by:

    Kathleen Hayden 540-940-9318,

    Long & Foster Real Estate, Inc.

    Bought with:

    James Bauslaugh

    ROCKWISE REALTY LLC

    Source: Bright MLS,MLS#: VASP2029842MLS Logo

    Facts & features

    Interior

    Bedrooms & bathrooms
    • Bedrooms: 3
    • Bathrooms: 3
    • Full bathrooms: 3
    • Main level bathrooms: 3
    • Main level bedrooms: 3
    Rooms
    • Room types: Living Room, Dining Room, Primary Bedroom, Bedroom 2, Bedroom 3, Kitchen, Foyer, Laundry, Bathroom 2, Bathroom 3, Primary Bathroom
    Basement
    • Area: 0
    Heating
    • Heat Pump, Electric
    Cooling
    • Central Air, Electric
    Appliances
    • Included: Dishwasher, Disposal, Dryer, Exhaust Fan, Oven/Range - Electric, Refrigerator, Washer, Microwave, Stainless Steel Appliance(s), Water Heater, Electric Water Heater
    • Laundry: Main Level, Laundry Room
    Features
    • Kitchen - Table Space, Dining Area, Breakfast Area, Eat-in Kitchen, Primary Bath(s), Chair Railings, Upgraded Countertops, Crown Molding, Entry Level Bedroom, Open Floorplan, Attic, Bathroom - Stall Shower, Bathroom - Tub Shower, Built-in Features, Ceiling Fan(s), Family Room Off Kitchen, Formal/Separate Dining Room, Pantry, Recessed Lighting, Walk-In Closet(s), 9'+ Ceilings, Tray Ceiling(s)
    • Flooring: Hardwood, Carpet, Tile/Brick, Wood
    • Windows: Double Pane Windows, Insulated Windows, Window Treatments
    • Has basement: No
    • Number of fireplaces: 1
    • Fireplace features: Mantel(s), Corner, Gas/Propane
    Interior area
    • Total structure area: 2,426
    • Total interior livable area: 2,426 sqft
    • Finished area above ground: 2,426
    • Finished area below ground: 0

    Property

    Parking
    • Total spaces: 6
    • Parking features: Garage Faces Side, Built In, Garage Door Opener, Inside Entrance, Asphalt, Attached, Driveway
    • Attached garage spaces: 2
    • Uncovered spaces: 4
    Accessibility
    • Accessibility features: Accessible Entrance, Accessible Approach with Ramp, Grip-Accessible Features
    Features
    • Levels: One
    • Stories: 1
    • Patio & porch: Patio, Porch, Screened Porch
    • Exterior features: Sidewalks, Underground Lawn Sprinkler
    • Pool features: Community
    • Has spa: Yes
    • Spa features: Bath
    • Fencing: Back Yard
    • Has view: Yes
    • View description: Golf Course, Pond
    • Has water view: Yes
    • Water view: Pond
    • Waterfront features: Canoe/Kayak, Fishing Allowed, Boat - Length Limit, Boat - Powered, Beach Access, Swimming Allowed, Waterski/Wakeboard, Lake
    Lot
    • Size: 0.43 Acres
    • Features: Cul-De-Sac, Landscaped, No Thru Street, Front Yard, Level, Rear Yard, Adjoins Golf Course
    Details
    • Additional structures: Above Grade, Below Grade
    • Parcel number: 18C15830A
    • Zoning: R1
    • Special conditions: Standard

    Construction

    Type & style
    • Home type: SingleFamily
    • Architectural style: Ranch/Rambler
    • Property subtype: Single Family Residence
    Materials
    • Brick, Vinyl Siding
    • Foundation: Slab
    • Roof: Shingle
    Condition
    • Excellent
    • New construction: No
    • Year built: 2002
    Details
    • Builder model: THE MAPLE
    • Builder name: ROBERT HAUSER HOMES

    Utilities & green energy

    • Sewer: Public Sewer
    • Water: Public

    Community & HOA

    Community
    • Security: 24 Hour Security, Security Gate, Smoke Detector(s)
    • Subdivision: Fawn Lake
    HOA
    • Has HOA: Yes
    • Amenities included: Bar/Lounge, Baseball Field, Basketball Court, Beach Access, Bike Trail, Boat Ramp, Clubhouse, Common Grounds, Community Center, Dining Rooms, Fitness Center, Gated, Golf Club, Golf Course Membership Available, Jogging Path, Lake, Library, Marina/Marina Club, Meeting Room, Party Room, Picnic Area, Pier/Dock, Pool, Security, Soccer Field, Tennis Court(s), Tot Lots/Playground, Volleyball Courts, Water/Lake Privileges, Dog Park
    • Services included: Management, Pier/Dock Maintenance, Pool(s), Recreation Facility, Road Maintenance, Snow Removal, Security, Common Area Maintenance
    • HOA fee: $3,403 annually
    • HOA name: FAWN LAKE COMMUNITY ASSOCIATION
    Location
    • Region: Spotsylvania

    Financial & listing details

    • Price per square foot: $243/sqft
    • Tax assessed value: $473,300
    • Annual tax amount: $3,475
    • Date on market: 1/3/2025
    • Listing agreement: Exclusive Right To Sell
    • Listing terms: Cash,Conventional,VA Loan,FHA
    • Ownership: Fee Simple
    • Road surface type: Paved

    Price history

    DateEventPrice
    2/26/2025Sold$590,000-3.3%$243/sqft
    Source: Bright MLS #VASP2029842 Report a problem
    2/21/2025Pending sale$610,000$251/sqft
    Source: Bright MLS #VASP2029842 Report a problem
    2/10/2025Contingent$610,000$251/sqft
    Source: Bright MLS #VASP2029842 Report a problem
    1/28/2025Price change$610,000-0.8%$251/sqft
    Source: Bright MLS #VASP2029842 Report a problem
    1/3/2025Listed for sale$615,000+37.6%$254/sqft
    Source: Long & Foster Broker Feed #VASP2029842 Report a problem
    8/13/2020Sold$447,000+13.2%$184/sqft
    Source: Agent Provided Report a problem
    10/17/2014Sold$395,000-1.2%$163/sqft
    Source: Public Record Report a problem
    9/19/2014Price change$399,995-4.7%$165/sqft
    Source: MacDoc Realty LLC #SP8433280 Report a problem
    9/8/2014Price change$419,900-4.4%$173/sqft
    Source: MacDoc Realty LLC #SP8433280 Report a problem
    8/16/2014Listed for sale$439,000+4%$181/sqft
    Source: MacDoc Realty LLC #SP8433280 Report a problem
    11/25/2013Sold$422,000-1.8%$174/sqft
    Source: Public Record Report a problem
    10/31/2013Pending sale$429,900$177/sqft
    Source: MacDoc Realty LLC #SP9002227 Report a problem
    10/18/2013Price change$429,900-3.4%$177/sqft
    Source: MacDoc Realty LLC #SP9002227 Report a problem
    7/6/2013Price change$445,000-3.2%$183/sqft
    Source: MacDoc Realty LLC #SP9002227 Report a problem
    5/11/2013Price change$459,900+0.2%$190/sqft
    Source: MacDoc Realty LLC #SP9002227 Report a problem
    5/10/2013Listed for sale$459,000+30%$189/sqft
    Source: MacDoc Realty LLC #SP9002227 Report a problem
    9/20/2002Sold$353,190$146/sqft
    Source: Public Record Report a problem

    Public tax history

    YearProperty taxesTax assessment
    2025$3,475 $473,300
    2024$3,475 +24.8%$473,300 +31.1%
    2023$2,785 +4.6%$360,900
    2022$2,662 -9.4%$360,900 -0.6%
    2021$2,938 $363,000
    2020$2,938 -3.9%$363,000 +0.6%
    2019$3,057 +1.7%$360,800
    2018$3,005 +0.3%$360,800 +2.4%
    2017$2,995 $352,400
    2016-- $352,400 +5.7%
    2015-- $333,500
    2014-- $333,500 -2.8%
    2013-- $343,200
    2012-- $343,200 +2.8%
    2011-- $333,700
    2010-- $333,700 -35.1%
    2009-- $514,200 +17%
    2007$2,724 $439,300
    2006$2,724 -2.8%$439,300 +39.5%
    2005$2,803 +3.5%$314,900
    2004$2,708 -9.7%$314,900 +6.1%
    2003$2,998 $296,800
    Find assessor info on the county website

    Neighborhood: 22551

    Nearby schools

    GreatSchools rating
    Schools provided by the listing agent
    • Elementary: Brock Road
    • Middle: Ni River
    • High: Riverbend
    • District: Spotsylvania County Public Schools

    Source: Bright MLS. This data may not be complete. We recommend contacting the local school district to confirm school assignments for this home.

    Get a cash offer in 3 minutes
    Find out how much your home could sell for in as little as 3 minutes with a no-obligation cash offer.
    Estimated market value
    $619,500
    Get a cash offer in 3 minutes
    Find out how much your home could sell for in as little as 3 minutes with a no-obligation cash offer.
    Estimated market value
    $619,500