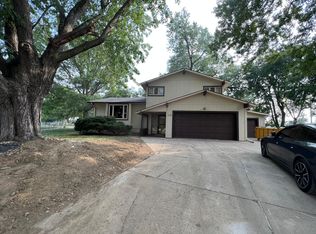
LOCATION, LOCATION, LOCATION On Dead End Street Between Center & Pacific Off 117th Street Minutes to 6-80 and I-80. Shopping Hospitals Churches Beautiful 2 Story With Lower Level Walk Out 3,500 Sq Ft when including the the semi-finished basement. 4+ Br 3 Bath Gorgeous Hardwood Floor Stunning Slate Entry Hallway Floor Raised Panel White Kitchen, New Carpet and Paint. Rich Dutch Shutters Large Bedrooms, Primary BR Walk In, it's an Incredible Family Home. You Won't Want To Leave. The spacious four bedroom two-story w/ additional semi finished walkout basement of 1,177 sqft offers a useable space as an extra area is needed as a playroom/rec room, and storage, spacious two car garage. Good size yard that has lawn care (provided), snow removal (provided), a Security system with Cameras, and Internet is included in the total Rent Price. Wonderful kitchen that pantry and surrounding cabinets gives you plenty of space. Large Primary Bedroom has walk-in closet. Local Schools: Crestridge Magnet Elementary, St Robert's Catholic, Mary Our Queen, Beveridge Magnet Middle, Burke High School. Close to 6-80 and Center St on ramp makes it a 20 minute town to anywhere in Omaha.
Water, electric,and gas bills are renters responsibility. Standard internet, security system, Lawn, and snow removal included in the cost of the rent. Extra damage cost clause in agreement contract will be required. Deposit of $2,900 required prior with first month rent owed on the first day. No sublease. Rental application form is needed.
House for rent
Single family residence
Available now
No pets
Air conditioner, central air
In unit laundry
Attached garage parking
Forced air
What's special
Large primary bedroomLarge bedroomsGorgeous hardwood floorNew carpet and paintRaised panel white kitchenRich dutch shuttersSpacious two car garage
- 23 days |
- -- |
- -- |
Zillow last checked:
Listing updated:
Travel times
Facts & features
Interior
Bedrooms & bathrooms
- Bedrooms: 4
- Bathrooms: 3
- Full bathrooms: 3
Heating
- Forced Air
Cooling
- Air Conditioner, Central Air
Appliances
- Included: Dishwasher, Dryer, Freezer, Microwave Oven, Oven, Refrigerator, Washer
- Laundry: In Unit
Features
- Storage, Walk In Closet
- Flooring: Carpet, Hardwood, Tile
Interior area
- Total interior livable area: 3,500 sqft
Property
Parking
- Parking features: Attached, Garage
- Has attached garage: Yes
- Details: Contact manager
Features
- Patio & porch: Patio
- Exterior features: Sprinkler System, Storage
Details
- Additional structures: Garage(s), Storage
- Parcel number: 1422440540
Construction
Type & style
- Home type: SingleFamily
- Property subtype: Single Family Residence
Utilities & green energy
- Utilities for property: Internet
Community & HOA
Location
- Region: Omaha
Financial & listing details
- Lease term: 1 Year
Price history
| Date | Event | Price |
|---|---|---|
| 11/1/2026 | Price change | $2,900-6.5%$1/sqft |
Source: Zillow Rentals Report a problem | ||
| 10/16/2026 | Listed for rent | $3,100$1/sqft |
Source: Zillow Rentals Report a problem | ||
Neighborhood: Skylark-Cryer
Nearby apartments for rent

Cost calculator
Similar homes for rent
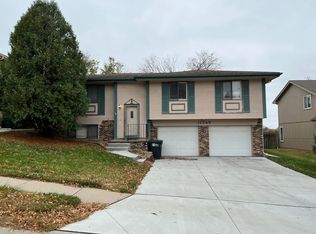

- Special offer! Lawn care, snow removal, internet, and security included