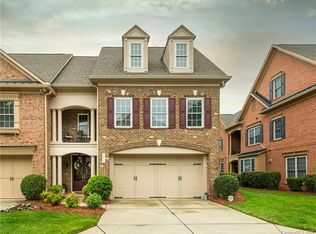
Tucked in the gated community of The Gates at Bridgehampton, a full-brick executive townhome on a corner lot in a prime location in Ballantyne. A well designed John Wieland floorplan, the home offers built-ins and custom features throughout. Enjoy a well-appointed luxury kitchen with granite counters, stainless appliances (oven/microwave replaced 2024), and generous island. Sitting room off kitchen is perfect flex space for a variety of uses - from breakfast room to office to sitting room - you choose! Hardwoods throughout main level and 2nd level except for in full bathrooms. Primary suite with trey ceiling, built-in shelving, custom closet organizers, and private balcony, offering a perfect retreat. Bright and spacious primary bath enjoys two oversized vanities, garden tub, walk-in shower, and private water closet. Secondary bedrooms share a hall bathroom with private vanity and ensuite access for one of the bedrooms. Landing leading to third level overlooks great room with built-in bookcases. Third level bonus room is massive with vaulted ceilings and is pre-plumbed for a wetbar/kitchenette! Don't miss the walk-in attic! SO many possibilities! Plantation shutters in all windows except middle bedroom and 3rd bonus/bedroom. Fenced tiled patio enjoys privacy and mature landscaping. Two car garage comes with built-in shelving and utility sink. Don't miss the abundance of amenities offered by Bridgehampton. Townhome is included in larger Bridgehampton neighborhood and has access to it all: Neighborhood Clubhouse, Fitness Center, Swimming Pool with Water Slide and Splash Pad, Tennis and Pickleball Courts, Sand Volleyball Court, Small Soccer Field, Playground, Hiking Trails, and Social Activities! Walk to Elon Park Elementary!
Closed
$690,000
11704 Easthampton Cir, Charlotte, NC 28277
4beds
3,316sqft
Townhouse
Built in 2006
0.09 Acres Lot
$691,600 Zestimate®
$208/sqft
$3,542 Estimated rent
Home value
$691,600
$643,000 - $740,000
$3,542/mo
Zestimate® history
Owner options
List your home for rent
$3,542/mo
Rent Zestimate®
Find your next renter with Zillow Rental Manager. Plus, with online applications, you can quickly screen prospective tenants – for free.
$3,542/mo
Rent Zestimate®
Refinance and save
$4,613/mo
Est. payment
Refinancing to a lower rate could help reduce your monthly payments and save thousands over the life of the loan.
$4,613/mo
Est. payment
Explore your selling options
Work with a Zillow partner agent
Leverage their expertise and Zillow's premium Showcase listings to get your home seen by more buyers.
Get startedList with your own agent
Get your home in front of millions of buyers by listing it on Zillow.
Learn how to do itSell it yourself
Take full control of how buyers see your home on Zillow by listing For Sale by Owner (FSBO).
List your homeWhat's special
Walk-in showerPrivacy and mature landscapingGranite countersGenerous islandPrivate balconyCorner lotFenced tiled patio
Zillow last checked:
Listing updated:
Listed by:
Michelle Eubank michelle.eubank@gmail.com,
Wellspring Realty, Inc
Bought with:
Non Member
Canopy Administration
Source: Canopy MLS as distributed by MLS GRID,MLS#: 4351247
Facts & features
Interior
Bedrooms & bathrooms
- Bedrooms: 4
- Bathrooms: 3
- Full bathrooms: 2
- 1/2 bathrooms: 1
Primary bedroom
- Features: Built-in Features, Tray Ceiling(s), Walk-In Closet(s)
- Level: Upper
Bedroom s
- Features: Walk-In Closet(s)
- Level: Upper
Bedroom s
- Level: Upper
Bathroom half
- Level: Main
Bathroom full
- Level: Upper
Bathroom full
- Level: Upper
Other
- Level: Third
Dining room
- Level: Main
Great room
- Features: Built-in Features, Open Floorplan, Vaulted Ceiling(s)
- Level: Main
Kitchen
- Features: Kitchen Island
- Level: Main
Laundry
- Level: Main
Other
- Level: Main
Heating
- Central, Natural Gas, Zoned
Cooling
- Central Air, Zoned
Appliances
- Included: Dishwasher, Exhaust Hood, Gas Cooktop, Gas Water Heater, Microwave, Refrigerator with Ice Maker, Wall Oven
- Laundry: Laundry Room, Main Level
Features
- Built-in Features, Soaking Tub, Kitchen Island, Pantry, Walk-In Closet(s), Other - See Remarks
- Flooring: Carpet, Hardwood, Tile
- Doors: French Doors
- Windows: Insulated Windows
- Has basement: No
- Attic: Walk-In
- Fireplace features: Gas Vented, Great Room
Interior area
- Total structure area: 2,712
- Total interior livable area: 3,316 sqft
- Finished area above ground: 3,316
- Finished area below ground: 0
Property
Parking
- Total spaces: 2
- Parking features: Attached Garage, Garage Faces Front, Garage on Main Level
- Attached garage spaces: 2
Features
- Levels: Three Or More
- Stories: 3
- Entry location: Main
- Patio & porch: Front Porch, Patio, Side Porch
- Exterior features: Lawn Maintenance
- Pool features: Community
- Fencing: Back Yard,Fenced,Privacy
Lot
- Size: 0.09 Acres
- Features: Corner Lot, End Unit
Details
- Parcel number: 22351282
- Zoning: R-8MF(CD)
- Special conditions: Standard
Construction
Type & style
- Home type: Townhouse
- Property subtype: Townhouse
Materials
- Brick Full
- Foundation: Slab
Condition
- New construction: No
- Year built: 2006
Details
- Builder model: Camilla
- Builder name: John Wieland
Utilities & green energy
- Sewer: Public Sewer
- Water: City
- Utilities for property: Electricity Connected
Community & HOA
Community
- Features: Clubhouse, Fitness Center, Game Court, Gated, Playground, Recreation Area, Sidewalks, Street Lights, Tennis Court(s), Walking Trails
- Subdivision: The Gates at Bridgehampton
HOA
- Has HOA: Yes
- HOA fee: $502 monthly
- HOA name: The Gates - Braesael Management
- Second HOA fee: $350 quarterly
- Second HOA name: Bridgehampton - Kuester Management
- Second HOA phone: 980-312-5591
Location
- Region: Charlotte
Financial & listing details
- Price per square foot: $208/sqft
- Tax assessed value: $603,400
- Date on market: 3/6/2026
- Cumulative days on market: 2 days
- Listing terms: Cash,Conventional
- Electric utility on property: Yes
- Road surface type: Concrete, Paved
Price history
| Date | Event | Price |
|---|---|---|
| 4/1/2026 | Sold | $690,000$208/sqft |
Source:  Canopy MLS as distributed by MLS GRID #4351247 Report a problem Canopy MLS as distributed by MLS GRID #4351247 Report a problem | ||
| 3/9/2026 | Pending sale | $690,000$208/sqft |
Source: Canopy MLS as distributed by MLS GRID #4351247 Report a problem | ||
| 3/6/2026 | Listed for sale | $690,000+64.3%$208/sqft |
Source: Canopy MLS as distributed by MLS GRID #4351247 Report a problem | ||
| 7/13/2018 | Sold | $419,990$127/sqft |
Source: Canopy MLS as distributed by MLS GRID #3383876 Report a problem | ||
Public tax history
Tax history is unavailable.
Neighborhood: Ballantyne West
Nearby homes
- $690,0004 bd3 ba3.3k sqft11704 Easthampton Cres, Charlotte, NC 28277Sold

- $868,8003 bd3 ba3.9k sqft11708 Easthampton Cres, Charlotte, NC 28277Off Market
- $880,1004 bd3 ba3.9k sqft11712 Easthampton Cres, Charlotte, NC 28277Off Market
- $699,2003 bd4 ba3.3k sqft16822 Hamptons Landing Rd, Charlotte, NC 28277Off Market
- $391,2002 bd3 ba-- sqft16822 Hamptons Landing Rd #A, Charlotte, NC 28277Off Market
- $716,1002 bd3 ba3k sqft11844 Easthampton Cres, Charlotte, NC 28277Off Market
- $600,4002 bd4 ba3.2k sqft16822 Hamptons Landing Rd #32, Charlotte, NC 28277Off Market
- $845,6003 bd4 ba3.9k sqft16826 Hamptons Landing Rd, Charlotte, NC 28277Off Market
Nearby schools
GreatSchools rating
- 8/10Elon Park ElementaryGrades: K-5Distance: 0.4 mi
- 10/10Community House MiddleGrades: 6-8Distance: 1.8 mi
- 9/10Ardrey Kell HighGrades: 9-12Distance: 1.4 mi
Schools provided by the listing agent
- Elementary: Elon Park
- Middle: Community House
- High: Ardrey Kell
Source: Canopy MLS as distributed by MLS GRID. This data may not be complete. We recommend contacting the local school district to confirm school assignments for this home.
Get a cash offer in 3 minutes
Find out how much your home could sell for in as little as 3 minutes with a no-obligation cash offer.
Estimated market value
$691,600
Get a cash offer in 3 minutes
Find out how much your home could sell for in as little as 3 minutes with a no-obligation cash offer.
Estimated market value
$691,600
- North Carolina
- Mecklenburg County
- Charlotte
- 28277
- Ballantyne West
- 11704 Easthampton Cir
Nearby cities
Nearby neighborhoods
Nearby zip codes
Other Charlotte Topics
