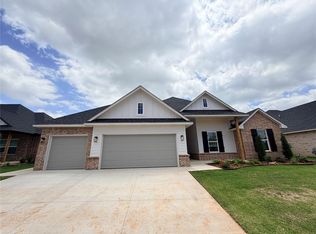
Discover this stunning new construction home nestled within a gated Coeur d’Alene community. The neighborhood offers serene ponds, walking trails, and wooded greenbelt spaces, all just moments from Surrey Hills Golf Course. This thoughtfully designed home features four spacious bedrooms and an open-concept layout that blends functionality with style, filled with abundant natural light throughout.
The luxurious primary suite is a true retreat, showcasing a beautiful walk-in shower, freestanding soaking tub, and generous cabinetry. The primary closet conveniently connects directly to the laundry room for effortless living. From relaxing on the front porch to entertaining on the back patio, this home is designed for both comfort and connection. With gorgeous tile selections, exceptional design details, and quality craftsmanship throughout, this is a home you won’t want to miss. Schedule your tour today.
Sold for $353,474
$353,474
11704 NW 106th St, Yukon, OK 73099
4beds
1,944sqft
Single Family Residence
Built in 2026
8,398 Square Feet Lot
$3,529,600 Zestimate®
$182/sqft
$2,119 Estimated rent
Home value
$3,529,600
$3.35M - $3.71M
$2,119/mo
Zestimate® history
Owner options
List your home for rent
$2,119/mo
Rent Zestimate®
Find your next renter with Zillow Rental Manager. Plus, with online applications, you can quickly screen prospective tenants – for free.
$2,119/mo
Rent Zestimate®
Refinance and save
$2,455/mo
Est. payment
Refinancing to a lower rate could help reduce your monthly payments and save thousands over the life of the loan.
$2,455/mo
Est. payment
Explore your selling options
Work with a Zillow partner agent
Leverage their expertise and Zillow's premium Showcase listings to get your home seen by more buyers.
Get startedList with your own agent
Get your home in front of millions of buyers by listing it on Zillow.
Learn how to do itSell it yourself
Take full control of how buyers see your home on Zillow by listing For Sale by Owner (FSBO).
List your homeWhat's special
Serene pondsExceptional design detailsQuality craftsmanship throughoutFront porchGorgeous tile selectionsOpen-concept layoutLuxurious primary suite
Zillow last checked:
Listing updated:
Listed by:
Audrey Graves 405-590-7141,
Porch & Gable Real Estate,
Sherri Combs 405-503-2969,
Porch & Gable Real Estate
Bought with:
Lynne Hamilton, 131821
Copper Creek Real Estate
Source: MLSOK/OKCMAR as distributed by MLS GRID,MLS#: 1213055
Facts & features
Interior
Bedrooms & bathrooms
- Bedrooms: 4
- Bathrooms: 2
- Full bathrooms: 2
Heating
- Has Heating (Unspecified Type)
Cooling
- Has cooling: Yes
Appliances
- Included: Dishwasher, Microwave, Built-In Gas Oven, Built-In Gas Range
Features
- Flooring: Carpet, Tile
- Number of fireplaces: 1
- Fireplace features: Gas Log
Interior area
- Total structure area: 1,944
- Total interior livable area: 1,944 sqft
Property
Parking
- Total spaces: 3
- Parking features: Garage
- Garage spaces: 3
Features
- Levels: One
- Stories: 1
- Patio & porch: Patio, Porch
Lot
- Size: 8,398 Square Feet
- Features: Interior Lot
Details
- Parcel number: 11704NW106th73099
- Special conditions: None
Construction
Type & style
- Home type: SingleFamily
- Architectural style: Craftsman,Traditional
- Property subtype: Single Family Residence
Materials
- Brick & Frame
- Foundation: Slab
- Roof: Composition
Condition
- Year built: 2026
Details
- Builder name: Capital Homes
- Warranty included: Yes
Utilities & green energy
- Utilities for property: Public
Community & HOA
HOA
- Has HOA: Yes
- Services included: Gated Entry, Greenbelt, Common Area Maintenance
- HOA fee: $250 annually
Location
- Region: Yukon
Financial & listing details
- Price per square foot: $182/sqft
- Tax assessed value: $4,618
- Annual tax amount: $67
- Date on market: 2/7/2026
Price history
| Date | Event | Price |
|---|---|---|
| 4/1/2026 | Sold | $353,474$182/sqft |
Source:  MLSOK/OKCMAR as distributed by MLS GRID #1213055 Report a problem MLSOK/OKCMAR as distributed by MLS GRID #1213055 Report a problem | ||
| 2/23/2026 | Pending sale | $353,474$182/sqft |
Source: MLSOK/OKCMAR as distributed by MLS GRID #1213055 Report a problem | ||
| 2/7/2026 | Listed for sale | $353,474+606.9%$182/sqft |
Source: MLSOK/OKCMAR as distributed by MLS GRID #1213055 Report a problem | ||
| 8/18/2025 | Sold | $50,000$26/sqft |
Source: Public Record Report a problem | ||
Public tax history
| Year | Property taxes | Tax assessment |
|---|---|---|
| 2025 | $67 | $554 |
| 2024 | $67 | $554 |
| 2023 | $67 | $554 |
| 2022 | $67 | $554 |
| 2021 | -- | -- |
Find assessor info on the county website
Neighborhood: 73099
Nearby homes
- $371,7003 bd3 ba2k sqft11708 NW 106th St, Yukon, OK 73099For Sale
- $4,618-- bd-- ba-- sqft11700 NW 106th St, Yukon, OK 73099Off Market
- $4,618-- bd-- ba-- sqft11701 NW 105th St, Yukon, OK 73099Off Market
- $4,618-- bd-- ba-- sqft11705 NW 105th St, Yukon, OK 73099Off Market
- $387,9454 bd3 ba2k sqft11712 NW 106th St, Yukon, OK 73099Sold
- $4,618-- bd-- ba-- sqft11620 NW 106th St, Yukon, OK 73099Off Market
- $4,618-- bd-- ba-- sqft11625 NW 105th St, Yukon, OK 73099Off Market
- $378,5403 bd3 ba2.1k sqft11705 NW 106th St, Yukon, OK 73099Sold
Nearby schools
GreatSchools rating
- 8/10Surrey Hills Elementary SchoolGrades: PK-3Distance: 0.7 mi
- 7/10Yukon Middle SchoolGrades: 7-8Distance: 5.6 mi
- 9/10Yukon High SchoolGrades: 9-12Distance: 6.1 mi
Schools provided by the listing agent
- Elementary: Surrey Hills ES
- Middle: Yukon MS
- High: Yukon HS
Source: MLSOK/OKCMAR as distributed by MLS GRID. This data may not be complete. We recommend contacting the local school district to confirm school assignments for this home.
Get a cash offer in 3 minutes
Find out how much your home could sell for in as little as 3 minutes with a no-obligation cash offer.
Estimated market value
$3,529,600
Get a cash offer in 3 minutes
Find out how much your home could sell for in as little as 3 minutes with a no-obligation cash offer.
Estimated market value
$3,529,600
- Oklahoma
- Canadian County
- Yukon
- 73099
- 11704 NW 106th St
Nearby cities
Nearby zip codes
Other Yukon Topics
