Under contract-accepting backup offers. Rare Assumable VA Loan at 2.75%! Qualified buyers may have the opportunity to assume the seller's existing VA loan at 2.75%, subject to lender approval and applicable VA loan assumption requirements. Move-in ready and meticulously maintained, this exceptional 4-bedroom, 3.5-bath executive home offers 3,762 square feet on an oversized 13,664-square-foot premium conservation lot with no rear neighbors in Flood Zone X! This open floor plan is filled with abundant natural light and features luxury LVP flooring throughout, high ceilings, and upgrades at every turn. The private office showcases French doors, custom built-in library cabinetry, and plantation shutters. Plantation shutters continue in the formal dining room and spacious primary suite. The gourmet kitchen features a gas range, abundant cabinetry, and overlooks the expansive living room complete with a custom built-in entertainment center and built-in surround speakers, making it perfect for entertaining. The fully renovated primary suite is a true retreat with a spa-inspired bathroom featuring a soaking tub, oversized walk-in shower, dual vanities, and a spacious walk-in closet. Upstairs, you'll find a massive loft with its own half bath, offering endless possibilities as a movie room, game room, media room, home gym, or second family room. Step outside to your private backyard oasis featuring a screened lanai, heated pool and spa, updated paver deck, and peaceful conservation views. Recent updates include a new roof (2022), two A/C units replaced (2023 & 2020), updated plumbing, new irrigation system, new variable-speed pool pump, water softener, new exterior lighting, professional landscaping, and decorative concrete curbing. Washer, dryer, and pool table all convey with the home. The spacious 2-car garage provides plenty of storage. Residents enjoy resort-style amenities including two community pools, pickleball courts, tennis courts, parks, playgrounds, and walking trails. Conveniently located near I-75, shopping, dining, top-rated schools, downtown Tampa, MacDill Air Force Base, and Tampa International Airport. Luxury upgrades, a premium conservation lot, no rear neighbors, and the rare opportunity to assume a 2.75% VA loan make this an exceptional place to call home. Schedule your private showing today!
Accepting backups
Price cut: $14.1K (8/5)
$699,900
11704 NEWBERRY GROVE LOOP, RIVERVIEW, FL 33579
4beds
3,762sqft
Single Family Residence
Built in 2006
0.25 Acres Lot
$-- Zestimate®
$186/sqft
$6/mo HOA
What's special
Heated pool and spaScreened lanaiHighly sought-after floor planBonus roomPrivate backyardCustom built-insConservation views
- 83 days
- 138
- 8
Zillow last checked:
Listing updated:
Listed by:
Rania Abboud 813-766-7111,
SMITH & ASSOCIATES REAL ESTATE 813-839-3800
Source: Stellar MLS,MLS#: TB8523591 Originating MLS: Suncoast Tampa
Originating MLS: Suncoast Tampa
Facts & features
Interior
Bedrooms & bathrooms
- Bedrooms: 4
- Bathrooms: 4
- Full bathrooms: 3
- 1/2 bathrooms: 1
Rooms
- Room types: Bonus Room, Loft
Primary bedroom
- Features: Walk-In Closet(s)
- Level: First
Bedroom 2
- Features: Built-in Closet
- Level: First
Bedroom 3
- Features: Built-in Closet
- Level: First
Bedroom 4
- Features: Built-in Closet
- Level: First
Bonus room
- Features: Built-in Closet
- Level: Second
Dining room
- Level: First
Kitchen
- Level: First
Living room
- Level: First
Office
- Level: First
Heating
- Central, Electric, Natural Gas
Cooling
- Central Air
Appliances
- Included: Convection Oven, Dishwasher, Disposal, Dryer, Gas Water Heater, Microwave, Refrigerator, Washer, Water Purifier, Water Softener
- Laundry: Gas Dryer Hookup, Inside, Laundry Room, Washer Hookup
Features
- Ceiling Fan(s), Crown Molding, Eating Space In Kitchen, High Ceilings, Kitchen/Family Room Combo, Primary Bedroom Main Floor, Solid Wood Cabinets, Split Bedroom, Stone Counters, Thermostat, Vaulted Ceiling(s), Walk-In Closet(s)
- Flooring: Carpet, Luxury Vinyl, Marble, Porcelain Tile
- Doors: Sliding Doors
- Windows: Window Treatments
- Has fireplace: No
Interior area
- Total structure area: 4,728
- Total interior livable area: 3,762 sqft
Video & virtual tour
Property
Parking
- Total spaces: 2
- Parking features: Covered, Driveway, Garage Door Opener
- Attached garage spaces: 2
- Has uncovered spaces: Yes
Features
- Levels: Two
- Stories: 2
- Patio & porch: Patio, Screened
- Exterior features: Irrigation System, Lighting, Rain Gutters, Sidewalk
- Has private pool: Yes
- Pool features: Heated, In Ground, Screen Enclosure
- Has spa: Yes
- Spa features: Heated, In Ground
- Fencing: Fenced,Vinyl
- Has view: Yes
- View description: Pool, Trees/Woods
Lot
- Size: 0.25 Acres
- Features: Conservation Area, Landscaped, Oversized Lot, Sidewalk
- Residential vegetation: Trees/Landscaped
Details
- Parcel number: U03312084T00002800015.0
- Zoning: PD
- Special conditions: None
Construction
Type & style
- Home type: SingleFamily
- Architectural style: Custom,Florida
- Property subtype: Single Family Residence
Materials
- Block, Brick, Stone, Stucco
- Foundation: Slab
- Roof: Shingle
Condition
- New construction: No
- Year built: 2006
Utilities & green energy
- Sewer: Public Sewer
- Water: Public
- Utilities for property: Cable Available, Electricity Connected, Natural Gas Connected, Phone Available, Sewer Connected, Street Lights, Water Connected
Community & HOA
Community
- Features: Clubhouse, Park, Playground, Pool, Sidewalks, Tennis Court(s)
- Pet fee: $0 monthly
- Subdivision: PANTHER TRACE PH 2A-1
HOA
- Has HOA: Yes
- Amenities included: Basketball Court, Clubhouse, Park, Pickleball Court(s), Pool, Tennis Court(s)
- Services included: Community Pool, Maintenance Grounds, Recreational Facilities
- HOA fee: $6 monthly
- HOA name: MELISSA HOWELL
- HOA phone: 813-856-3437
Location
- Region: Riverview
Financial & listing details
- Price per square foot: $186/sqft
- Tax assessed value: $551,271
- Annual tax amount: $3,793
- Date on market: 6/26/2026
- Cumulative days on market: 83 days
- Listing terms: Cash,Conventional,VA Loan
- Ownership: Fee Simple
- Total actual rent: 0
- Electric utility on property: Yes
- Road surface type: Asphalt, Paved
Estimated market value
Not available
Estimated sales range
Not available
Not available
Price history
| Date | Event | Price |
|---|---|---|
| 8/5/2026 | Price change | $699,900-2%$186/sqft |
Source:  Stellar MLS #TB8523591 Report a problem Stellar MLS #TB8523591 Report a problem | ||
| 7/20/2026 | Price change | $714,000-1.4%$190/sqft |
Source: Stellar MLS #TB8523591 Report a problem | ||
| 6/26/2026 | Listed for sale | $724,000+20.9%$192/sqft |
Source: Stellar MLS #TB8523591 Report a problem | ||
| 7/12/2024 | Listing removed | $599,000+3.8%$159/sqft |
Source: Stellar MLS #O5931390 Report a problem | ||
| 5/28/2021 | Sold | $577,200-3.6%$153/sqft |
Source: Public Record Report a problem | ||
| 4/7/2021 | Pending sale | $599,000$159/sqft |
Source: Stellar MLS #O5931390 Report a problem | ||
| 3/30/2021 | Listed for sale | $599,000$159/sqft |
Source: Stellar MLS #O5931390 Report a problem | ||
| 3/27/2021 | Pending sale | $599,000$159/sqft |
Source: Stellar MLS #O5931390 Report a problem | ||
| 3/19/2021 | Listed for sale | $599,000+91.7%$159/sqft |
Source: Stellar MLS #O5931390 Report a problem | ||
| 4/23/2019 | Sold | $312,500+4.2%$83/sqft |
Source: Public Record Report a problem | ||
| 1/30/2019 | Listed for sale | $299,900+17.1%$80/sqft |
Source: CARTER COMPANY REALTORS #T3154103 Report a problem | ||
| 1/2/2019 | Sold | $256,000-14.7%$68/sqft |
Source: Public Record Report a problem | ||
| 6/1/2016 | Listing removed | $300,000$80/sqft |
Source: RELIANCE REALTY SERVICES LLC #O5388060 Report a problem | ||
| 3/24/2016 | Price change | $300,000-4.8%$80/sqft |
Source: RELIANCE REALTY SERVICES LLC #O5388060 Report a problem | ||
| 2/23/2016 | Price change | $315,000-3.1%$84/sqft |
Source: RELIANCE REALTY SERVICES LLC #O5388060 Report a problem | ||
| 1/19/2016 | Price change | $325,000-5.8%$86/sqft |
Source: RELIANCE REALTY SERVICES LLC #O5388060 Report a problem | ||
| 12/10/2015 | Price change | $345,000-1.4%$92/sqft |
Source: RELIANCE REALTY SERVICES LLC #O5388060 Report a problem | ||
| 11/18/2015 | Price change | $350,000-5.1%$93/sqft |
Source: RELIANCE REALTY SERVICES LLC #O5388060 Report a problem | ||
| 10/27/2015 | Price change | $369,000-1.6%$98/sqft |
Source: RELIANCE REALTY SERVICES LLC #O5388060 Report a problem | ||
| 10/6/2015 | Price change | $375,000-6%$100/sqft |
Source: RELIANCE REALTY SERVICES LLC #O5388060 Report a problem | ||
| 9/14/2015 | Price change | $399,000-0.3%$106/sqft |
Source: RELIANCE REALTY SERVICES LLC #O5388060 Report a problem | ||
| 8/22/2015 | Listed for sale | $400,000+27%$106/sqft |
Source: RELIANCE REALTY SERVICES LLC #O5388060 Report a problem | ||
| 9/12/2014 | Listing removed | $1,995$1/sqft |
Source: Zillow Rental Network Report a problem | ||
| 9/4/2014 | Price change | $1,995-13.1%$1/sqft |
Source: Zillow Rental Network Report a problem | ||
| 8/14/2014 | Listed for rent | $2,295-2.1%$1/sqft |
Source: Bay Area Property Management Report a problem | ||
| 7/19/2013 | Listing removed | $2,345$1/sqft |
Source: Zillow Rental Network Report a problem | ||
| 7/11/2013 | Listed for rent | $2,345$1/sqft |
Source: Bay Area Property Management Report a problem | ||
| 1/5/2012 | Sold | $315,000-21.3%$84/sqft |
Source: Public Record Report a problem | ||
| 1/14/2009 | Sold | $400,000$106/sqft |
Source: Public Record Report a problem | ||
Public tax history
| Year | Property taxes | Tax assessment |
|---|---|---|
| 2025 | $3,793 +0.9% | $538,417 +2.9% |
| 2024 | $3,760 +4.3% | $523,243 +3% |
| 2023 | $3,604 -67.5% | $508,003 +3% |
| 2022 | $11,078 +9.7% | $493,207 +30.5% |
| 2021 | $10,095 +7.4% | $378,048 +10% |
| 2020 | $9,401 +1.5% | $343,680 +2.3% |
| 2019 | $9,264 | $335,802 +6.7% |
| 2018 | $9,264 +3.7% | $314,687 +6.1% |
| 2017 | $8,937 +3.8% | $296,496 -2.2% |
| 2016 | $8,612 -2.5% | $303,311 +7.8% |
| 2015 | $8,832 +8.4% | $281,347 +10% |
| 2014 | $8,149 | $255,770 -2% |
| 2013 | $8,149 -0.4% | $261,081 +0.2% |
| 2012 | $8,178 +2.2% | $260,505 +3.7% |
| 2011 | $8,003 -1.5% | $251,308 -3.1% |
| 2010 | $8,127 -13.2% | $259,382 -18.8% |
| 2009 | $9,364 -13.4% | $319,539 -17.7% |
| 2008 | $10,818 -6.6% | $388,213 -12.1% |
| 2007 | $11,586 +187.9% | $441,845 +586.2% |
| 2006 | $4,025 | $64,388 |
Find assessor info on the county website
Monthly payment
Est. payment
Payment breakdown
Explore the cost of this home by adjusting the details. Changes won't be saved.Climate risks
Neighborhood: Panther Trace
Nearby schools
Schools provided by the listing agent
- Elementary: Collins PreK-8 School
- Middle: Barrington Middle
- High: Riverview-HB
Source: Stellar MLS. This data may not be complete. We recommend contacting the local school district to confirm school assignments for this home.
- $603,2004 bd3 ba2.9k sqft11706 Newberry Grove Loop, Riverview, FL 33579Off Market
- $602,9004 bd3 ba3k sqft11702 Newberry Grove Loop, Riverview, FL 33579Off Market
- $541,5004 bd3 ba3k sqft11708 Newberry Grove Loop, Riverview, FL 33579Off Market
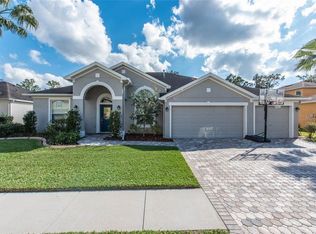
- $634,1004 bd3 ba3.1k sqft11750 Newberry Grove Loop, Riverview, FL 33579Off Market
Similar homes
- $599,9995 bd4 ba3.3k sqft11814 CROSS VINE DRIVE, RIVERVIEW, FL 33579For Sale
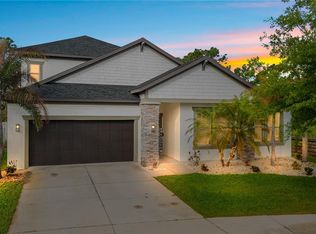
 MLS ID #TB8492786, Daniel Cuevas, DALTON WADE INC. Stellar MLS
 - $675,0005 bd4 ba3.1k sqft11020 BRAHMAN RANCH CIRCLE, RIVERVIEW, FL 33578For Sale
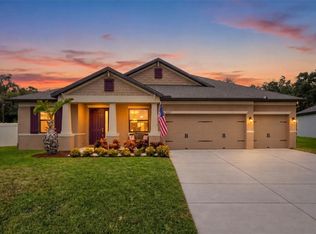 MLS ID #TB8545698, Tanner Tillung, EXP REALTY LLC. Stellar MLS
 - $500,0004 bd4 ba3.4k sqft11628 LAKE LUCAYA DRIVE, RIVERVIEW, FL 33579For Sale
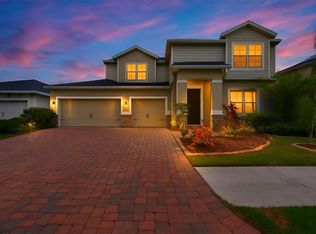 MLS ID #TB8526302, Chris Thompson, KELLER WILLIAMS SUBURBAN TAMPA. Stellar MLS
 - $524,9905 bd3 ba3.1k sqft13231 GRAHAM YARDEN DRIVE, RIVERVIEW, FL 33579For Sale
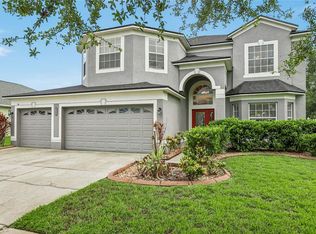 MLS ID #TB8527537, Rebecca Hakola, VREELAND REAL ESTATE LLC. Stellar MLS
 - $479,9004 bd4 ba2.9k sqft13344 GRAHAM YARDEN, RIVERVIEW, FL 33579For SaleMLS ID #O6418315, Chandra Mosley, OLIVER MOSLEY REALTY INC. Stellar MLS
- $695,0005 bd4 ba3.2k sqft13857 SHARP HAWK DRIVE, RIVERVIEW, FL 33569For SaleMLS ID #TB8535439, Brenda Wade, KELLER WILLIAMS SOUTH TAMPA. Stellar MLS
- $550,0005 bd3 ba3.5k sqft11438 ACACIA GROVE LANE, RIVERVIEW, FL 33579For SaleMLS ID #A4699637, Kurt Kraus II, LLC, PREFERRED SHORE LLC. Stellar MLS
- $685,0004 bd3 ba2.7k sqft7223 HOURGLASS DRIVE, APOLLO BEACH, FL 33572For SaleMLS ID #TB8515526, Rachel Tucker, REALNET FLORIDA REAL ESTATE. Stellar MLS
- $490,0004 bd3 ba2.5k sqft13017 SATIN LILY DRIVE, RIVERVIEW, FL 33579For SaleMLS ID #TB8505086, Matthew Mish, DALTON WADE INC. Stellar MLS
- $439,9954 bd2 ba2k sqft11431 BRIGHTON KNOLL LOOP, RIVERVIEW, FL 33579For SaleMLS ID #TB8543158, Jason Papi, LLC, KELLER WILLIAMS TAMPA CENTRAL. Stellar MLS
- $415,0004 bd3 ba2.5k sqft10907 GOLDEN SILENCE DRIVE, RIVERVIEW, FL 33579For SaleMLS ID #TB8527381, Dennisse Nieves, CENTURY 21 CIRCLE. Stellar MLS
- $898,8885 bd4 ba3.1k sqft13020 SHADOW RUN BOULEVARD, RIVERVIEW, FL 33569For SaleMLS ID #TB8527406, Melanie Norris, ALL PROS REALTY INTERNATIONAL. Stellar MLS
- $395,0004 bd2 ba2k sqft11115 SILVER DANCER DRIVE, RIVERVIEW, FL 33579For SaleMLS ID #TB8519595, Kathy Celeiro, HOMEXPRESS REALTY, INC.. Stellar MLS
- $539,9004 bd3 ba2.7k sqft12519 RIVER BIRCH DRIVE, RIVERVIEW, FL 33569For SaleMLS ID #TB8526893, Ann Marie Vaughan, RE/MAX ALLIANCE GROUP. Stellar MLS
- $440,0004 bd4 ba3k sqft12954 TRIBUTE DRIVE, RIVERVIEW, FL 33578For SaleMLS ID #TB8547602, Paula Kouman, KELLER WILLIAMS REALTY- PALM HARBOR. Stellar MLS
- $450,0004 bd3 ba2.4k sqft13109 FRUITVILLE WAY, RIVERVIEW, FL 33579For SaleMLS ID #O6416164, Ray Wilson, A BETTER CHOICE REALTY, INC.. Stellar MLS
- $698,0004 bd3 ba3.3k sqft2823 COLEWOOD LANE, DOVER, FL 33527For SaleMLS ID #TB8531530, Kelly Coleman, INSTA REAL ESTATE SOLUTIONS. Stellar MLS
- $419,9004 bd3 ba2.4k sqft12273 BLUE PACIFIC DRIVE, RIVERVIEW, FL 33579For SaleMLS ID #TB8479469, Ryan Fernandez, ELEVATED REALTY. Stellar MLS
- $490,0003 bd2 ba2k sqft10810 SAILBROOKE DRIVE, RIVERVIEW, FL 33579For SaleMLS ID #A4689540, Toni Zarghami, KW COASTAL LIVING III. Stellar MLS
- $525,0005 bd3 ba2.8k sqft12725 FLATWOOD CREEK DRIVE, GIBSONTON, FL 33534For SaleMLS ID #O6440764, Laura Dipaolo, LLC, EXP REALTY LLC. Stellar MLS
