Welcome to Mother Lode Village where comfort meets convenience! This desirable single-level, light-filled home offers an abundance of windows and cheerful natural light throughout. Built by Westwood Homes, this rare open floor plan features spacious living and dining areas that flow effortlessly together, creating an ideal space for both everyday living and entertaining. The bright kitchen showcases quartz countertops, a center island, and opens seamlessly to a cozy family room with fireplace and direct backyard access. The generous primary suite includes a walk-in closet and private access to the sunny backyard, complete with easy-care landscaping and a large concrete patio ready for relaxing or hosting gatherings. Additional highlights include a tile roof, three-car garage, and HOA-covered front yard maintenance with security patrol. This Gold River beauty offers privacy, comfort, and peace of mind in a sought-after community.
Closed
$725,000
11704 Old Eureka Way, Gold River, CA 95670
3beds
1,993sqft
Single Family Residence
Built in 1993
8,664 Square Feet Lot
$715,200 Zestimate®
$364/sqft
$2,945 Estimated rent
Home value
$715,200
$651,000 - $787,000
$2,945/mo
Zestimate® history
Owner options
List your home for rent
$2,945/mo
Rent Zestimate®
Find your next renter with Zillow Rental Manager. Plus, with online applications, you can quickly screen prospective tenants – for free.
$2,945/mo
Rent Zestimate®
Refinance and save
$4,936/mo
Est. payment
Refinancing to a lower rate could help reduce your monthly payments and save thousands over the life of the loan.
$4,936/mo
Est. payment
Explore your selling options
Work with a Zillow partner agent
Leverage their expertise and Zillow's premium Showcase listings to get your home seen by more buyers.
Get startedList with your own agent
Get your home in front of millions of buyers by listing it on Zillow.
Learn how to do itSell it yourself
Take full control of how buyers see your home on Zillow by listing For Sale by Owner (FSBO).
List your homeWhat's special
Three-car garageDirect backyard accessBright kitchenCenter islandGenerous primary suiteLight-filled homeAbundance of windows
Zillow last checked:
Listing updated:
Listed by:
Peggy Boling DRE #01043551 916-858-1234,
RE/MAX Gold El Dorado Hills
Bought with:
Fera McNeil, DRE #01858212
Prime Real Estate
Source: MetroList Services of CA,MLS#: 226005954Originating MLS: MetroList Services, Inc.
Facts & features
Interior
Bedrooms & bathrooms
- Bedrooms: 3
- Bathrooms: 2
- Full bathrooms: 2
Primary bedroom
- Features: Ground Floor, Outside Access
Primary bathroom
- Features: Shower Stall(s), Double Vanity, Walk-In Closet(s), Window
Dining room
- Features: Space in Kitchen, Dining/Living Combo
Kitchen
- Features: Breakfast Area, Quartz Counter, Kitchen Island, Stone Counters, Kitchen/Family Combo
Heating
- Central, Radiant, Fireplace(s), Gas
Cooling
- Ceiling Fan(s), Central Air
Appliances
- Included: Built-In Electric Oven, Gas Water Heater, Dishwasher, Disposal, Microwave, Electric Cooktop
- Laundry: Cabinets, Hookups Only, Inside, Inside Room
Features
- Flooring: Stone, Tile, Wood
- Number of fireplaces: 1
- Fireplace features: Living Room, Raised Hearth, Family Room, Stone, Gas
Interior area
- Total interior livable area: 1,993 sqft
Property
Parking
- Total spaces: 3
- Parking features: Attached, Garage Door Opener, Garage Faces Front
- Attached garage spaces: 3
Features
- Fencing: Back Yard,Wood
Lot
- Size: 8,664 Square Feet
- Features: Auto Sprinkler F&R, Grass Artificial, Landscape Back, Landscape Front, Low Maintenance
Details
- Additional structures: Pergola
- Parcel number: 06906000780000
- Zoning description: SPA
- Special conditions: Standard
Construction
Type & style
- Home type: SingleFamily
- Architectural style: Contemporary
- Property subtype: Single Family Residence
Materials
- Frame, Wood
- Foundation: Slab
- Roof: Tile
Condition
- Year built: 1993
Details
- Builder name: Westwood
Utilities & green energy
- Sewer: Public Sewer
- Water: Meter on Site, Water District, Private
- Utilities for property: Cable Available, Sewer In & Connected, Internet Available, Natural Gas Connected
Community & HOA
HOA
- Has HOA: Yes
- Amenities included: Trail(s)
- Services included: Common Areas, Security, Maintenance Grounds, Management
- HOA fee: $268 monthly
Location
- Region: Gold River
Financial & listing details
- Price per square foot: $364/sqft
- Tax assessed value: $382,034
- Price range: $725K - $725K
- Date on market: 2/16/2026
- Road surface type: Paved
Price history
| Date | Event | Price |
|---|---|---|
| 4/15/2026 | Sold | $725,000$364/sqft |
Source: MetroList Services of CA #226005954 Report a problem | ||
| 3/24/2026 | Pending sale | $725,000$364/sqft |
Source: MetroList Services of CA #226005954 Report a problem | ||
| 3/13/2026 | Listed for sale | $725,000$364/sqft |
Source: MetroList Services of CA #226005954 Report a problem | ||
| 3/10/2026 | Pending sale | $725,000$364/sqft |
Source: MetroList Services of CA #226005954 Report a problem | ||
| 2/23/2026 | Listed for sale | $725,000$364/sqft |
Source: MetroList Services of CA #226005954 Report a problem | ||
| 2/19/2026 | Pending sale | $725,000$364/sqft |
Source: MetroList Services of CA #226005954 Report a problem | ||
| 2/16/2026 | Listed for sale | $725,000+225.1%$364/sqft |
Source: MetroList Services of CA #226005954 Report a problem | ||
| 1/26/1995 | Sold | $223,000-1.3%$112/sqft |
Source: Public Record Report a problem | ||
| 2/9/1994 | Sold | $226,000$113/sqft |
Source: Public Record Report a problem | ||
Public tax history
| Year | Property taxes | Tax assessment |
|---|---|---|
| 2026 | -- | $382,034 +2% |
| 2025 | $4,494 +1% | $374,544 +2% |
| 2024 | $4,449 +2.7% | $367,201 +2% |
| 2023 | $4,334 +0.6% | $360,002 +2% |
| 2022 | $4,306 +1.7% | $352,944 +2% |
| 2021 | $4,232 +1.9% | $346,024 +1% |
| 2020 | $4,151 +2.1% | $342,477 +2% |
| 2019 | $4,066 +1.2% | $335,763 +2% |
| 2018 | $4,016 +1.1% | $329,180 +2% |
| 2017 | $3,973 +8.4% | $322,727 +2% |
| 2016 | $3,665 +4% | $316,400 +1.5% |
| 2015 | $3,525 | $311,649 +2% |
| 2014 | $3,525 | $305,545 +0.5% |
| 2013 | -- | $304,165 +2% |
| 2012 | -- | $298,201 +2% |
| 2011 | -- | $292,355 +0.8% |
| 2010 | -- | $290,171 +1.8% |
| 2008 | -- | $285,158 +2% |
| 2007 | -- | $279,567 +2% |
| 2006 | -- | $274,086 +2% |
| 2005 | -- | $268,713 +2% |
| 2004 | -- | $263,445 +1.9% |
| 2003 | -- | $258,618 +2% |
| 2002 | -- | $253,548 +2% |
| 2001 | -- | $248,577 +2% |
| 2000 | -- | $243,704 |
Find assessor info on the county website
Neighborhood: 95670
Nearby homes
- $967,6005 bd3 ba3.4k sqft11700 Old Eureka Way, Gold River, CA 95670Off Market
- $768,0004 bd2 ba2.2k sqft11708 Old Eureka Way, Gold River, CA 95670Off Market
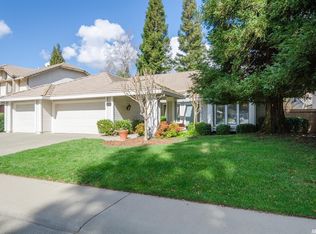
- $716,2004 bd3 ba2.3k sqft11862 Point Rock Way, Gold River, CA 95670Off Market
- $725,0003 bd2 ba2k sqft11858 Point Rock Way, Gold River, CA 95670Sold
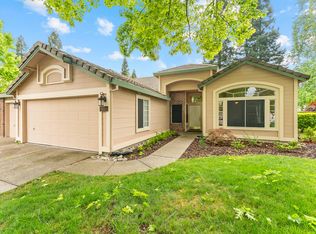
- $1,000,0004 bd3 ba3.9k sqft11871 Silver Cliff Way, Gold River, CA 95670Sold
- $791,5004 bd3 ba2.6k sqft11712 Old Eureka Way, Gold River, CA 95670Off Market
- $820,3004 bd2 ba2.9k sqft11705 Old Eureka Way, Gold River, CA 95670Off Market
- $950,6005 bd3 ba3.5k sqft11866 Point Rock Way, Gold River, CA 95670Off Market
Nearby schools
GreatSchools rating
- 6/10Gold River Discovery Center K-8Grades: K-8Distance: 0.7 mi
- 8/10Rio Americano High SchoolGrades: 9-12Distance: 7.3 mi
Get a cash offer in 3 minutes
Find out how much your home could sell for in as little as 3 minutes with a no-obligation cash offer.
Estimated market value
$715,200
Get a cash offer in 3 minutes
Find out how much your home could sell for in as little as 3 minutes with a no-obligation cash offer.
Estimated market value
$715,200
- California
- Sacramento County
- Rancho Cordova
- 95670
- 11704 Old Eureka Way
