Skip main navigation
Sold for $264,000
  • $264,000

    11704 Orange Grove Ter, Riverview, FL 33569

    3beds
    1,248sqft
    Single Family Residence
    Built in 1978
    0.26 Acres Lot
    $259,400 Zestimate®
    $212/sqft
    $2,117 Estimated rent

    Home value

    $259,400

    $239,000 - $283,000

    $2,117/mo

    Zestimate® history
    Loading
    Loading...

    Owner options

    List your home for rent

    $2,117/mo

    Rent Zestimate®

    Find your next renter with Zillow Rental Manager. Plus, with online applications, you can quickly screen prospective tenants – for free.

    Learn more

    $2,117/mo

    Rent Zestimate®

    Refinance and save

    $1,819/mo

    Est. payment

    Refinancing to a lower rate could help reduce your monthly payments and save thousands over the life of the loan.

    See today's rates

    $1,819/mo

    Est. payment

    Explore your selling options

    Work with a Zillow partner agent

    Leverage their expertise and Zillow's premium Showcase listings to get your home seen by more buyers.

    Get started

    List with your own agent

    Get your home in front of millions of buyers by listing it on Zillow.

    Learn how to do it

    Sell it yourself

    Take full control of how buyers see your home on Zillow by listing For Sale by Owner (FSBO).

    List your home

    What's special

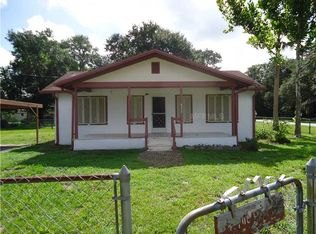
    Fully fenced yardSplit-bedroom layoutBeautiful oak treeCozy covered front porchVaulted-ceiling primary suiteRear-entry garageSpacious walk-in closet
    Charming 3 bedroom home on a spacious 1/4 Acre. NO HOA OR CDD! Welcome to this inviting 3-bedroom, 2-bath home nestled on a generously sized lot with a fully fenced yard and rear-entry garage, ideal for everyday living or as a smart investment property. Relax on the cozy covered front porch beneath the shade of a beautiful oak tree, or enjoy the privacy of the split-bedroom layout. The vaulted-ceiling primary suite offers a spacious walk-in closet, while the two additional bedrooms share a full bath on the opposite side of the home. Plenty of room for your boat, jet skis, or RV, and with NO HOA or CDD restrictions, you've got the freedom to truly make it yours. Located just minutes from the Alafia River with direct access to Tampa Bay, and an easy drive to I-75 and the Selmon Expressway. Plus, you're minutes to Brandon Mall, Downtown Tampa local dining, shopping and entertainment.

    Zillow last checked:

    Listing updated:

    Listed by:

    Peter Hogaboom 561-310-5536,

    FLORIDA EXECUTIVE REALTY 813-972-3430

    Bought with:

    Jeanette Johnson, 3565747

    COLDWELL BANKER REALTY

    Source: Stellar MLS,MLS#: TB8397875MLS LogoOriginating MLS: Suncoast Tampa

    Facts & features

    Interior

    Bedrooms & bathrooms
    • Bedrooms: 3
    • Bathrooms: 2
    • Full bathrooms: 2
    Primary bedroom
    • Features: Ceiling Fan(s), Tub With Shower, Walk-In Closet(s)
    • Level: First
    • Area: 256 Square Feet
    • Dimensions: 16x16
    Bedroom 2
    • Features: Ceiling Fan(s), Built-in Closet
    • Level: First
    • Area: 144 Square Feet
    • Dimensions: 12x12
    Bedroom 3
    • Features: Ceiling Fan(s), Built-in Closet
    • Level: First
    • Area: 80 Square Feet
    • Dimensions: 8x10
    Dining room
    • Level: First
    Kitchen
    • Level: First
    • Area: 64 Square Feet
    • Dimensions: 8x8
    Living room
    • Features: Ceiling Fan(s)
    • Level: First
    • Area: 288 Square Feet
    • Dimensions: 12x24
    Heating
    • Central, Electric
    Cooling
    • Central Air
    Appliances
    • Included: Cooktop, Electric Water Heater, Microwave, Refrigerator, Water Softener
    • Laundry: Electric Dryer Hookup, In Garage, Washer Hookup
    Features
    • Ceiling Fan(s), Primary Bedroom Main Floor, Thermostat, Walk-In Closet(s)
    • Flooring: Carpet, Ceramic Tile, Laminate
    • Has fireplace: No
    Interior area
    • Total structure area: 1,760
    • Total interior livable area: 1,248 sqft

    Property

    Parking
    • Total spaces: 1
    • Parking features: Garage Door Opener, Oversized
    • Attached garage spaces: 1
    • Details: Garage Dimensions: 16x24
    Accessibility
    • Accessibility features: Accessible Approach with Ramp
    Features
    • Levels: One
    • Stories: 1
    • Patio & porch: Covered, Deck, Front Porch, Patio
    • Exterior features: Lighting, Private Mailbox
    • Fencing: Chain Link
    Lot
    • Size: 0.26 Acres
    • Dimensions: 100 x 113
    • Features: In County, Landscaped, Oversized Lot, Street Dead-End
    • Residential vegetation: Oak Trees, Trees/Landscaped
    Details
    • Additional structures: Storage
    • Parcel number: U2830202TN00002400044.0
    • Zoning: RSC-3
    • Special conditions: None

    Construction

    Type & style
    • Home type: SingleFamily
    • Architectural style: Ranch
    • Property subtype: Single Family Residence
    Materials
    • Wood Frame
    • Foundation: Crawlspace, Slab
    • Roof: Metal
    Condition
    • New construction: No
    • Year built: 1978

    Utilities & green energy

    • Sewer: Septic Tank
    • Water: Private, Well
    • Utilities for property: Cable Available, Electricity Available, Water Available

    Community & HOA

    Community
    • Pet fee: $0 monthly
    • Subdivision: RODNEY JOHNSONS RIVERVIEW HIGLANDS
    HOA
    • Has HOA: No
    Location
    • Region: Riverview

    Financial & listing details

    • Price per square foot: $212/sqft
    • Tax assessed value: $195,907
    • Annual tax amount: $2,345
    • Date on market: 7/1/2025
    • Cumulative days on market: 29 days
    • Listing terms: Cash,Conventional,FHA,VA Loan
    • Ownership: Fee Simple
    • Total actual rent: 0
    • Electric utility on property: Yes
    • Road surface type: Paved

    Price history

    DateEventPrice
    9/8/2025Sold$264,000-1.9%$212/sqft
    Source: Stellar MLS #TB8397875 Report a problem
    7/31/2025Pending sale$269,000$216/sqft
    Source: Stellar MLS #TB8397875 Report a problem
    7/22/2025Price change$269,000-2%$216/sqft
    Source: Stellar MLS #TB8397875 Report a problem
    7/1/2025Listed for sale$274,500+84.2%$220/sqft
    Source: Stellar MLS #TB8397875 Report a problem
    3/20/2018Sold$149,000$119/sqft
    Source: Public Record Report a problem
    1/23/2018Pending sale$149,000$119/sqft
    Source: CENTURY 21 Beggins Enterprises #T2919967 Report a problem
    1/22/2018Price change$149,000+6.5%$119/sqft
    Source: CENTURY 21 Beggins Enterprises #T2919967 Report a problem
    1/3/2018Pending sale$139,900$112/sqft
    Source: CENTURY 21 Beggins Enterprises #T2919967 Report a problem
    12/22/2017Listed for sale$139,900+230.7%$112/sqft
    Source: CENTURY 21 Beggins Enterprises #T2919967 Report a problem
    7/13/2010Sold$42,300-69.8%$34/sqft
    Source: Public Record Report a problem
    1/10/2008Listing removed$139,999$112/sqft
    Source: Owner Report a problem
    7/11/2007Price change$139,999-12.4%$112/sqft
    Source: Owner Report a problem
    6/12/2007Listed for sale$159,900+33.3%$128/sqft
    Source: Owner Report a problem
    3/31/2005Sold$120,000+89.9%$96/sqft
    Source: Public Record Report a problem
    3/5/2001Sold$63,200+0.3%$51/sqft
    Source: Public Record Report a problem
    5/1/1997Sold$63,000$50/sqft
    Source: Public Record Report a problem

    Public tax history

    YearProperty taxesTax assessment
    2025$2,560 +9.1%$154,330 +2.9%
    2024$2,346 +5%$149,981 +3%
    2023$2,235 +3.4%$145,613 +3%
    2022$2,162 +1.6%$141,372 +3%
    2021$2,129 +4%$137,254 +1.4%
    2020$2,046 +8.5%$135,359 +5.3%
    2019$1,886 $128,557 +21.5%
    2018$1,886 -12.4%$105,821 +12.3%
    2017$2,152 +8.6%$94,191 +14.8%
    2016$1,983 +9%$82,018 -2.3%
    2015$1,819 -3.8%$83,913 +0.3%
    2014$1,890 $83,636 +10%
    2013$1,890 +20.3%$76,033 +15.7%
    2012$1,571 -5.8%$65,696 -6.6%
    2011$1,668 -9.9%$70,332 -12.1%
    2010$1,851 +62.5%$79,989 -6.2%
    2009$1,139 -21.9%$85,246 -15.9%
    2008$1,458 -25.3%$101,345 -9.6%
    2007$1,952 -4.3%$112,094 +2.5%
    2006$2,039 -9.5%$109,360 +20.2%
    2005$2,254 $90,993 +51.7%
    2004-- $59,992 +3.1%
    2003-- $58,203 +1.5%
    2002-- $57,318 +12.3%
    2001-- $51,040 +0.9%
    2000$852 $50,596
    Find assessor info on the county website

    Neighborhood: Riverview Highlands

    Nearby schools

    GreatSchools rating
    Schools provided by the listing agent
    • Elementary: Sessums-HB
    • Middle: Rodgers-HB
    • High: Riverview-HB

    Source: Stellar MLS. This data may not be complete. We recommend contacting the local school district to confirm school assignments for this home.

    Get a cash offer in 3 minutes
    Find out how much your home could sell for in as little as 3 minutes with a no-obligation cash offer.
    Estimated market value
    $259,400
    Get a cash offer in 3 minutes
    Find out how much your home could sell for in as little as 3 minutes with a no-obligation cash offer.
    Estimated market value
    $259,400