Skip main navigation
Sold
  • Price Unknown

    11704 Parade Dr, Frisco, TX 75036

    5beds
    2,929sqft
    Single Family Residence
    Built in 2014
    7,492 Square Feet Lot
    $554,500 Zestimate®
    $--/sqft
    $3,275 Estimated rent

    Home value

    $554,500

    $527,000 - $582,000

    $3,275/mo

    Zestimate® history
    Loading
    Loading...

    Owner options

    List your home for rent

    $3,275/mo

    Rent Zestimate®

    Find your next renter with Zillow Rental Manager. Plus, with online applications, you can quickly screen prospective tenants – for free.

    Learn more

    $3,275/mo

    Rent Zestimate®

    Refinance and save

    $231/mo

    Est. payment

    Refinancing to a lower rate could help reduce your monthly payments and save thousands over the life of the loan.

    See today's rates

    $231/mo

    Est. payment

    Explore your selling options

    Work with a Zillow partner agent

    Leverage their expertise and Zillow's premium Showcase listings to get your home seen by more buyers.

    Get started

    List with your own agent

    Get your home in front of millions of buyers by listing it on Zillow.

    Learn how to do it

    Sell it yourself

    Take full control of how buyers see your home on Zillow by listing For Sale by Owner (FSBO).

    List your home

    What's special

    Fresh paintNorth facing corner lotOversized patioGranite countersFormal dining roomBeautiful front porch
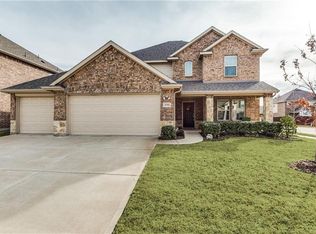
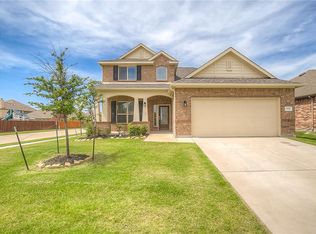
    This is the one you have been waiting for. A gated community with five bedrooms with the primary on the first floor, 3 full and 1 half baths and a three car garage. Situated on a North facing corner lot. A beautiful front porch and fresh paint on the outside gives this home great drive up appeal. A coffered ceiling in the formal dining room, granite counters, tile in the wet areas and 2 living areas. What more could you want? How about an oversized patio for those summertime BBQ's.

    Zillow last checked:

    Listing updated:

    Listed by:

    Dan Roemer 0546714 469-234-9000,

    Weichert, REALTORS Suburban 469-234-9000

    Bought with:

    Shannon Greer

    Better Homes and Gardens Real

    Source: NTREIS,MLS#: 20360064

    Facts & features

    Interior

    Bedrooms & bathrooms
    • Bedrooms: 5
    • Bathrooms: 4
    • Full bathrooms: 3
    • 1/2 bathrooms: 1
    Primary bedroom
    • Features: Walk-In Closet(s)
    • Level: First
    • Dimensions: 20 x 15
    Bedroom
    • Features: Walk-In Closet(s)
    • Level: Second
    • Dimensions: 12 x 11
    Bedroom
    • Features: Walk-In Closet(s)
    • Level: First
    • Dimensions: 12 x 11
    Bedroom
    • Features: Walk-In Closet(s)
    • Level: First
    • Dimensions: 12 x 11
    Bedroom
    • Features: Walk-In Closet(s)
    • Level: First
    • Dimensions: 12 x 11
    Breakfast room nook
    • Level: First
    • Dimensions: 12 x 8
    Dining room
    • Level: First
    • Dimensions: 13 x 11
    Game room
    • Level: Second
    • Dimensions: 12 x 11
    Kitchen
    • Features: Breakfast Bar, Built-in Features, Granite Counters, Kitchen Island
    • Level: First
    • Dimensions: 12 x 12
    Living room
    • Level: First
    • Dimensions: 16 x 14
    Utility room
    • Level: First
    Heating
    • Central, Electric
    Cooling
    • Central Air, Ceiling Fan(s), Electric
    Appliances
    • Included: Dishwasher, Electric Cooktop, Electric Oven, Disposal, Microwave
    • Laundry: Washer Hookup, Electric Dryer Hookup, Laundry in Utility Room
    Features
    • Decorative/Designer Lighting Fixtures, Granite Counters, High Speed Internet, Kitchen Island, Open Floorplan, Cable TV, Vaulted Ceiling(s), Walk-In Closet(s), Wired for Sound
    • Flooring: Carpet, Ceramic Tile
    • Windows: Window Coverings
    • Has basement: No
    • Has fireplace: No
    Interior area
    • Total interior livable area: 2,929 sqft

    Property

    Parking
    • Total spaces: 3
    • Parking features: Garage Faces Front, Garage, Garage Door Opener
    • Attached garage spaces: 3
    Features
    • Patio & porch: Covered
    • Exterior features: Rain Gutters
    • Pool features: None
    • Fencing: Back Yard,Wood
    Lot
    • Size: 7,492 Square Feet
    • Features: Corner Lot, Interior Lot, Landscaped, Subdivision, Sprinkler System, Few Trees
    Details
    • Parcel number: R636782

    Construction

    Type & style
    • Home type: SingleFamily
    • Architectural style: Traditional,Detached
    • Property subtype: Single Family Residence
    Materials
    • Foundation: Slab
    • Roof: Composition
    Condition
    • Year built: 2014

    Utilities & green energy

    • Sewer: Public Sewer
    • Water: Public
    • Utilities for property: Electricity Available, Sewer Available, Separate Meters, Underground Utilities, Water Available, Cable Available
    Green energy
    • Energy efficient items: Insulation

    Community & HOA

    Community
    • Features: Curbs, Gated, Sidewalks
    • Security: Prewired, Security System Owned, Gated Community, Smoke Detector(s), Wireless
    • Subdivision: The Shores At Hidden Cove Phas
    HOA
    • Has HOA: Yes
    • Services included: All Facilities, Association Management
    • HOA fee: $231 quarterly
    • HOA name: Spectrum Association management
    • HOA phone: 972-992-3444
    Location
    • Region: Frisco

    Financial & listing details

    • Annual tax amount: $7,512
    • Date on market: 6/21/2023
    • Exclusions: wall mount tv and mount
    • Electric utility on property: Yes

    Price history

    DateEventPrice
    8/2/2023Sold--
    Source: NTREIS #20360064 Report a problem
    6/21/2023Pending sale$599,999$205/sqft
    Source: Weichert Pro #20360064 Report a problem
    6/21/2023Contingent$599,999$205/sqft
    Source: NTREIS #20360064 Report a problem
    6/21/2023Listed for sale$599,999$205/sqft
    Source: NTREIS #20360064 Report a problem

    Public tax history

    Tax history is unavailable.

    Neighborhood: 75036

    Nearby schools

    GreatSchools rating
    Schools provided by the listing agent
    • Elementary: Hackberry
    • Middle: Lowell Strike
    • High: Little Elm
    • District: Little Elm ISD

    Source: NTREIS. This data may not be complete. We recommend contacting the local school district to confirm school assignments for this home.

    Get a cash offer in 3 minutes
    Find out how much your home could sell for in as little as 3 minutes with a no-obligation cash offer.
    Estimated market value
    $554,500
    Get a cash offer in 3 minutes
    Find out how much your home could sell for in as little as 3 minutes with a no-obligation cash offer.
    Estimated market value
    $554,500