Skip main navigation
For sale
  • $39,950

    11704 Pearl Dr, New Port Richey, FL 34654

    2beds
    1,320sqft
    Manufactured Home
    Built in 1982
    -- sqft lot
    $-- Zestimate®
    $30/sqft
    $-- HOA

    What's special

    Beautifully updated homeScreened lanaiNeutral colorsIndoor laundry roomSurrounded by wooded areasPlush carpet underfootNewer washer and dryer
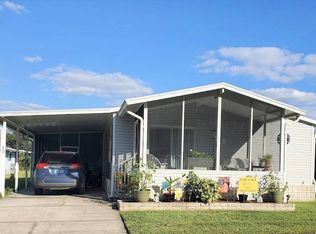
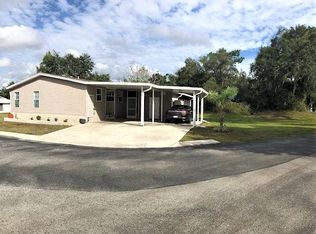
    Discover carefree living in this beautifully updated home with over 1300 sq ft of living space. Dive into the Florida lifestyle you've dreamed of in this lovely 2-bedroom, 2-bath oasis boasting an expansive 2nd bedroom as well as an indoor laundry room conveniently equipped with a newer washer and dryer. There are upgraded electrical switches and outlets throughout, as well as some recessed lighting and attractive light fixtures. This home is very clean and comes partially furnished. A Tasteful and well-kept interior is adorned with neutral colors, beautiful laminate flooring, and an abundance of windows that allow natural Florida sunshine to flow into the heart of the home. The generous living room, dining room, and kitchen are perfect for entertaining friends and family. Both bedrooms offer a spacious retreat and feature plush carpet underfoot for your comfort. The luxurious ensuite in the master bedroom includes a double sink vanity, garden tub, and walk-in shower where you can unwind and rejuvenate for another day in paradise. Relax outdoors in the screened lanai with a cup of morning coffee or a good book in the afternoon. Enjoy the Gulfside tropical breezes as you plan your next adventure. The attached shed provides storage space for all your extra gear. Whether you are looking for a full-time home or a seasonal vacation spot, this is the perfect place for you. Very nice home for the asking price. The $840 lot rent is one of the lowest in the area and includes Trash, Water, Lawncare, and Community Amenities. Welcome to Caribbean Estates in beautiful New Port Richey, a 55+ pet-friendly park surrounded by wooded areas, but still conveniently located near grocery stores, gas, and shopping. The Veterans Expressway is a few minutes away for quick access to Downtown Tampa and other points in between. Amenities include a clubhouse with planned activities, a heated swimming pool, recreational facilities, horseshoes, shuffleboard courts, billiards, a library, boat and RV storage. Resort-style living awaits your arrival. This one won't last long. Call today to schedule your private tour. All listing information is deemed reliable but not guaranteed and should be independently verified through personal inspection by appropriate professionals. Our company does not and cannot guarantee or warrant the accuracy of this information or the condition of this property. Measurements are approximate. The buyer assumes full responsibility for obtaining all current rates of lot rent, fees, and pass-on costs. Additionally, the buyer is responsible for obtaining all rules, regulations, pet policies, etc., associated with the community, park, or home from the community/park manager. Our company is not responsible for quoting said fees or policies. Financing is available through 3rd party lenders. The sales price does not include tax, dealer fees, or administrative fees. Please contact the sales agent for additional information.
    143 days
    |
    83
    |
    6
    |

    Zillow last checked:

    Listing updated:

    Listed by:

    Doc Willy Hughes 727-336-0495,

    Sunset Home Sales

    Source: My State MLS,MLS#: 11655222

      Facts & features

      Interior

      Bedrooms & bathrooms
      • Bedrooms: 2
      • Bathrooms: 2
      • Full bathrooms: 2
      Rooms
      • Room types: Dining Room, En Suite, First Floor Bathroom, Kitchen, Laundry Room, Living Room, Master Bedroom, Walk-in Closet
      Kitchen
      • Features: Open, Laminate Counters
      Basement
      • Area: 0
      Heating
      • Electric, Forced Air
      Appliances
      • Included: Dishwasher, Disposal, Dryer, Refrigerator, Oven, Washer
      Features
      • Flooring: Carpet, Laminate
      • Has basement: No
      • Has fireplace: No
      Interior area
      • Total structure area: 1,320
      • Total interior livable area: 1,320 sqft
      • Finished area above ground: 1,320

      Property

      Parking
      • Parking features: Driveway
      • Has carport: Yes
      • Has uncovered spaces: Yes
      Features
      • Stories: 1
      • Patio & porch: Covered Porch, Open Porch, Screened Porch
      • Has private pool: Yes
      • Pool features: In Ground, Size(COMMUNITY POOL)
      • Has view: Yes
      • View description: Street
      Lot
      • Features: Pool
      Details
      • Additional structures: Shed(s), Carport
      • Parcel number: 800204080
      • On leased land: Yes
      • Lease amount: $840

      Construction

      Type & style
      • Home type: MobileManufactured
      • Property subtype: Manufactured Home
      Materials
      • Aluminum Siding
      Condition
      • New construction: No
      • Year built: 1982

      Utilities & green energy

      • Electric: Amps(0)

      Community & HOA

      Community
      • Features: Pool, 55 and Over, Clubhouse, Laundry, Recreation Room, Storage
      • Senior community: Yes
      • Subdivision: CARIBBEAN ESTATES
      HOA
      • Has HOA: No
      • Amenities included: Pool, 55 and Over, Clubhouse, Laundry, Pets Allowed, Recreation Room, Storage
      Location
      • Region: New Port Richey

      Financial & listing details

      • Price per square foot: $30/sqft
      • Tax assessed value: $1,100
      • Date on market: 2/14/2026
      • Date available: 02/14/2026
      • Listing agreement: Exclusive
      Doc Willy Hughes

      Doc Willy Hughes

      (727) 336-0495

      By pressing Contact Agent, you agree that the real estate professional identified above may call/text you about your search, which may involve use of automated means and pre-recorded/artificial voices. You don't need to consent as a condition of buying any property, goods, or services. Message/data rates may apply. You also agree to our Terms of Use. Zillow does not endorse any real estate professionals. We may share information about your recent and future site activity with your agent to help them understand what you're looking for in a home.

        Estimated market value

        Not available

        Estimated sales range

        Not available

        $1,885/mo

        Price history

        DateEventPrice
        2/14/2026Listed for sale$39,950+5.1%$30/sqft
        Source: My State MLS #11655222 Report a problem
        5/13/2024Listing removed--
        Source: My State MLS #11274260 Report a problem
        4/30/2024Listed for sale$38,000$29/sqft
        Source: My State MLS #11274260 Report a problem

        Public tax history

        YearProperty taxesTax assessment
        2018-- $1,100
        2017-- $1,100 -6.4%
        2016-- $1,175 -6.1%
        2015-- $1,251 -5.7%
        2014-- $1,326 -5.4%
        2013-- $1,402 -5.1%
        2012-- $1,477 -9.3%
        2011-- $1,628 -4.5%
        2010-- $1,704 -8.1%
        2009-- $1,855 -10.9%
        2008-- $2,081
        2007-- --
        2006-- --
        2005-- --
        2004-- --
        2003-- --

        Find assessor info on the county website

        Monthly payment

        Estimated monthly payment$1,822
        All calculations are estimates and provided by Zillow, Inc. for informational purposes only. Actual amounts may vary.
        HOA fees may include property taxes on listings classified as Co-Ops. Contact the listing agent and/or owner for fee details.
        Mortgage interest rates are dependent on a number of factors, including credit score, down payment, and repayment length. Interest rate data provided by Zillow Group Marketplace, Inc. as of 1/1/1970 from various mortgage lenders with which we have lead or other similar arrangements; the Estimated Payment is an average of those rates.
        See how much you could borrow to make a competitive offer.

        Climate risks

        Neighborhood: 34654

        Getting around

        0 / 100
        Car-Dependent
        28 / 100
        Somewhat Bikeable

        Nearby schools

        GreatSchools rating

        Similar homes

        Skip to the end of the carouselSkip to the beginning of the carousel