Skip main navigation
Sold for $325,000
  • $325,000

    11704 Reality Trl, Louisville, KY 40229

    3beds
    1,691sqft
    Single Family Residence
    Built in 2002
    9,147 Square Feet Lot
    $324,900 Zestimate®
    $192/sqft
    $2,081 Estimated rent

    Home value

    $324,900

    $309,000 - $341,000

    $2,081/mo

    Zestimate® history
    Loading
    Loading...

    Owner options

    List your home for rent

    $2,081/mo

    Rent Zestimate®

    Find your next renter with Zillow Rental Manager. Plus, with online applications, you can quickly screen prospective tenants – for free.

    Learn more

    $2,081/mo

    Rent Zestimate®

    Refinance and save

    $2,129/mo

    Est. payment

    Refinancing to a lower rate could help reduce your monthly payments and save thousands over the life of the loan.

    See today's rates

    $2,129/mo

    Est. payment

    Explore your selling options

    Work with a Zillow partner agent

    Leverage their expertise and Zillow's premium Showcase listings to get your home seen by more buyers.

    Get started

    List with your own agent

    Get your home in front of millions of buyers by listing it on Zillow.

    Learn how to do it

    Sell it yourself

    Take full control of how buyers see your home on Zillow by listing For Sale by Owner (FSBO).

    List your home

    What's special

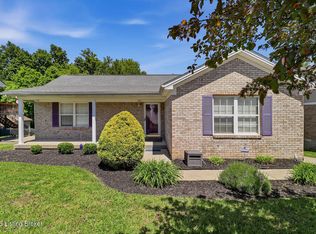
    Welcome to 11704 Reality Trail, a wonderfully updated and meticulously maintained 3-bedroom, 3-full-bath ranch located in the welcoming Heritage Creek community. Offering comfortable one-level living, a finished basement, fantastic outdoor spaces, and a detached 2.5-car garage, this home has so much to offer. Step inside from the covered front porch to a warm and inviting living room featuring hardwood flooring, a vaulted ceiling, and a beautiful stone fireplace accented by a custom wood mantel. The spacious, updated kitchen offers granite countertops, a stone backsplash, stainless steel appliances, abundant cabinet space, a pantry, and a bay window that brings in plenty of natural light. The generously sized primary bedroom features a tray ceiling, recessed lighting, ceiling fan, two closets, and a private bath with a step-in shower. Two additional bedrooms with ceiling fans and another beautifully updated full bath complete the main level. This bath features a tile-surround step-in shower with glass tile accents, built-in bench, recessed wall storage, frameless glass shower door, tile flooring, and a granite-topped vanity. A stylish barn door leads to the finished basement, where you'll find even more space to enjoy. The cozy family room is perfect for movie nights, entertaining, or everyday living, while a separate room makes an ideal home office, hobby room, or flexible additional space. A third full bath adds even more convenience, and the basement also provides plenty of storage along with a dedicated laundry area. The outdoor space is another highlight of this home. Relax on the deck while enjoying the wooded view of the fully fenced backyard, or head down to the additional deck surrounding the above-ground pool. A patio and covered grilling area create even more space for summer gatherings and outdoor entertaining, while a creek just past the rear of the property adds to the peaceful setting. A detached 2.5-car garage and storage shed provide excellent space for vehicles, tools, lawn equipment, and more. Heritage Creek also provides added peace of mind with its own police department in the neighborhood and trash pickup is also included. The home is conveniently located near McNeely Lake Park with easy access to shopping, dining, and everyday conveniences. With its numerous updates, flexible living spaces, great outdoor amenities, and convenient location, 11704 Reality Trail is ready to welcome its next owner!

    Zillow last checked:

    Listing updated:

    Listed by:

    Daren Bailey 502-807-5648,

    Coldwell Banker McMahan

    Bought with:

    Kecia Sloss, 252099

    House 2 Home REALTORS

    Source: Metro Search Inc. LLC DBA Apex MLS,MLS#: 1727236MLS Logo

    Facts & features

    Interior

    Bedrooms & bathrooms
    • Bedrooms: 3
    • Bathrooms: 3
    • Full bathrooms: 3
    Primary bedroom
    • Level: First
    Bedroom
    • Level: First
    Bedroom
    • Level: First
    Primary bathroom
    • Level: First
    Full bathroom
    • Level: First
    Full bathroom
    • Level: Basement
    Dining area
    • Level: First
    Family room
    • Level: First
    Family room
    • Level: Basement
    Kitchen
    • Level: First
    Laundry
    • Level: Basement
    Office
    • Level: Basement
    Heating
    • Forced Air, Natural Gas
    Cooling
    • Central Air
    Features
    • Basement: Walkout Finished
    • Number of fireplaces: 1
    Interior area
    • Total structure area: 1,129
    • Total interior livable area: 1,691 sqft
    • Finished area above ground: 1,129
    • Finished area below ground: 562

    Property

    Parking
    • Total spaces: 2
    • Parking features: Detached
    • Garage spaces: 2
    Features
    • Stories: 1
    • Patio & porch: Deck, Patio, Porch
    • Has private pool: Yes
    • Pool features: Above Ground
    • Fencing: Full
    • Waterfront features: Creek
    Lot
    • Size: 9,147 Square Feet
    • Features: Sidewalk, Wooded
    Details
    • Additional structures: Outbuilding
    • Parcel number: 23336502790000

    Construction

    Type & style
    • Home type: SingleFamily
    • Architectural style: Ranch
    • Property subtype: Single Family Residence
    Materials
    • Brick
    • Foundation: Concrete Perimeter
    • Roof: Shingle
    Condition
    • Year built: 2002

    Utilities & green energy

    • Sewer: Public Sewer
    • Water: Public
    • Utilities for property: Electricity Connected, Natural Gas Connected

    Community & HOA

    Community
    • Subdivision: Heritage Creek
    HOA
    • Has HOA: No
    Location
    • Region: Louisville

    Financial & listing details

    • Price per square foot: $192/sqft
    • Tax assessed value: $255,700
    • Annual tax amount: $2,866
    • Date on market: 8/28/2026
    • Electric utility on property: Yes

    Price history

    DateEventPrice
    10/8/2026Sold$325,000$192/sqft
    Source: Metro Search Inc. LLC DBA Apex MLS #1727236 Report a problem
    8/30/2026Pending sale$325,000$192/sqft
    Source: Metro Search Inc. LLC DBA Apex MLS #1727236 Report a problem
    8/28/2026Listed for sale$325,000+215.4%$192/sqft
    Source: Metro Search Inc. LLC DBA Apex MLS #1727236 Report a problem
    5/15/2002Sold$103,052+232.4%$61/sqft
    Source: Public Record Report a problem
    9/14/2001Sold$31,000$18/sqft
    Source: Public Record Report a problem

    Public tax history

    YearProperty taxesTax assessment
    2025$2,866 +42.7%$255,700 +45.8%
    2024$2,008 -2.8%$175,370
    2023$2,066 -0.3%$175,370
    2022$2,073 -1.1%$175,370 +6.6%
    2021$2,096 +7.4%$164,440
    2020$1,952 $164,440
    2019$1,952 +10.9%$164,440
    2018$1,760 $164,440
    2017$1,760 +39.5%$164,440 +30.3%
    2013$1,262 $126,230
    2011$1,262 $126,230
    2010$1,262 $126,230
    2009$1,262 $126,230
    2007-- $126,230
    2006-- $126,230 +22.5%
    2005-- $103,050
    2004-- $103,050
    Find assessor info on the county website

    Neighborhood: Heritage Creek

    Nearby schools

    GreatSchools rating
    Sell for more on Zillow
    Get a Zillow Showcase℠ listing at no additional cost and you could sell for .
    $324,900
    2% more
    +$6,498
    With Zillow Showcase(estimated)
    $331,398
    Sell for more on Zillow
    Get a Zillow Showcase℠ listing at no additional cost and you could sell for .
    $324,900
    2% more
    +$6,498
    With Zillow Showcase(estimated)
    $331,398