Skip main navigation
Off market
  • $1,297,200

    11704 W Auburn Dr, Lakewood, CO 80228

    3beds
    2,750sqft
    SingleFamily
    Built in 2002
    0.28 Acres Lot
    $1,297,200 Zestimate®
    $472/sqft
    $3,699 Estimated rent

    Home value

    $1,297,200

    $1.22M - $1.38M

    $3,699/mo

    Zestimate® history
    Loading
    Loading...

    Owner options

    List your home for rent

    $3,699/mo

    Rent Zestimate®

    Find your next renter with Zillow Rental Manager. Plus, with online applications, you can quickly screen prospective tenants – for free.

    Learn more

    $3,699/mo

    Rent Zestimate®

    Refinance and save

    $6,135/mo

    Est. payment

    Refinancing to a lower rate could help reduce your monthly payments and save thousands over the life of the loan.

    See today's rates

    $6,135/mo

    Est. payment

    Explore your selling options

    Work with a Zillow partner agent

    Leverage their expertise and Zillow's premium Showcase listings to get your home seen by more buyers.

    Get started

    List with your own agent

    Get your home in front of millions of buyers by listing it on Zillow.

    Learn how to do it

    Sell it yourself

    Take full control of how buyers see your home on Zillow by listing For Sale by Owner (FSBO).

    List your home

    What's special

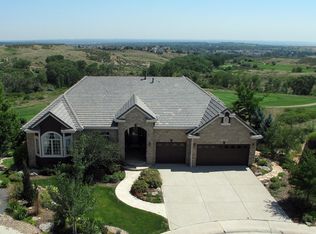
    This amazing home is one of the most sought-after custom ranch properties in Bear Creek Village. Custom built for Denver advertising magnate Phillip Karsh, this walkout ranch is situated on a prime, elevated cul-de-sac lot in Bear Creek Village and offers the most amazing views. Both Main & walkout levels provide an unobstructed panoramic overlook of private Bear Creek CC holes #1 to 5, Denver Tech Center and spanning west to the mountains. The open floor plan includes a large gourmet kitchen with high-end stainless steel appliances, wine chiller, center island, bar area and plenty of cabinet space. Kitchen opens to a vaulted ceiling living room with tons of natural light and flows out to a new custom Trex deck perfect for entertaining or a peaceful escape. 3 bedrooms & 2.5 baths on the main level feature high-end finishes and upgrades throughout. Large master suite w/vaulted ceiling includes an en-suite bathroom and huge his & hers walk-in closet. Stroll out your bedroom's private deck entry to enjoy morning coffee and inspiring sunrises. The main floor also includes a formal dining room and large office with privacy French doors. Gorgeous "Parade of Homes" award-winning landscaping offers your own private sanctuary. Mature, low maintenance xeriscape design features spring-to-fall beauty, landscape-lighting, and a lower walkout patio for large parties or to simply relax and enjoy your stunning backyard & views. Upgrades galore! Brick exterior, concrete tile roof, slate tile entry, custom railings & lighting, Brazilian Cherry hardwood kitchen floors, granite & quartz counters throughout, solid wood doors, UV window treatments, surround sound system, and vaulted & 10’ ceilings throughout main floor. Plus recent upgrades! (2019) 10Kwh Solar System w/30yr warranty powers endless AC & electrical needs with surplus for EV cars or a Tesla Powerwall. (2018) stainless steel appliances, water heater, leak detection system, radon mitigation/sump pump. (2020) AC & high-efficiency Heater w/whole-house humidifier, and custom 35'x20' Trex deck with lighting & remote retractable awning. Massive 2700sqft walkout basement with fabulous views awaits a new owner’s finishing designs and can accommodate up to 3 bedrooms, 2 baths (1 is roughed-in), a large entertainment room, and storage/utility rooms. Bear Creek Village HOA offers miles of trails, swimming & kiddie pools, tennis/pickleball, and playgrounds. 25 minutes to downtown Denver and 10 minutes to i70/C470 mountain access. Luxury ranch-style living with world-class views.

    This property is not currently displayed as for sale or rent on Zillow. This may be different from what's on other websites or public sources.
    Facts & features

    Interior

    Bedrooms & bathrooms
    • Bedrooms: 3
    • Bathrooms: 3
    • Full bathrooms: 2
    • 1/2 bathrooms: 1
    Heating
    • Forced air, Gas
    Cooling
    • Central, Solar
    Appliances
    • Included: Dishwasher, Dryer, Garbage disposal, Microwave, Range / Oven, Refrigerator, Washer
    Features
    • Eating Space / Kitchen, Open Floor Plan, Kitchen Island, Master Suite, Window Coverings, Pet Free, Smoke Free, Speakers, Built-in, Remodeled, Built-Ins, Sump Pump, Foyer/Entry, Radon Mitigation System
    • Flooring: Carpet, Hardwood, Slate
    • Basement: Unfinished
    • Has fireplace: Yes
    Interior area
    • Total interior livable area: 2,750 sqft

    Property

    Parking
    • Total spaces: 3
    • Parking features: Garage - Attached
    Features
    • Exterior features: Brick
    • Has view: Yes
    • View description: Water, City, Mountain
    • Has water view: Yes
    • Water view: Water
    Lot
    • Size: 0.28 Acres
    Details
    • Parcel number: 4929402036

    Construction

    Type & style
    • Home type: SingleFamily
    • Architectural style: Traditional
    Materials
    • brick
    • Roof: Tile
    Condition
    • Year built: 2002

    Utilities & green energy

    • Sewer: Public

    Community & HOA

    HOA
    • Has HOA: Yes
    • Services included: Snow Removal, Community Pool, Trash Removal, Tennis Courts, Common Area Grounds Maintenance
    • HOA fee: $100 monthly
    Location
    • Region: Lakewood

    Financial & listing details

    • Price per square foot: $472/sqft
    • Tax assessed value: $1,262,158
    • Annual tax amount: $7,540

    Price history

    DateEventPrice
    7/20/2023Sold$1,250,000+33.7%$455/sqft
    Source: Public Record Report a problem
    12/5/2018Sold$935,000-1.1%$340/sqft
    Source: Public Record Report a problem
    9/13/2018Pending sale$945,000$344/sqft
    Source: Equity Colorado #6912112 Report a problem
    9/8/2018Listed for sale$945,000+66.2%$344/sqft
    Source: Equity Colorado #6912112 Report a problem
    1/23/2002Sold$568,628$207/sqft
    Source: Public Record Report a problem

    Public tax history

    YearProperty taxesTax assessment
    2025$7,540 +0.2%$78,885 +6.6%
    2024$7,522 +14.3%$73,978
    2023$6,583 -1.1%$73,978 +16.7%
    2022$6,653 +9.1%$63,383 -2.8%
    2021$6,096 $65,207 +9%
    2020$6,096 +1.4%$59,804
    2019$6,011 +27.1%$59,804 +13.8%
    2018$4,729 $52,572
    2017$4,729 +7%$52,572 +0.6%
    2016$4,421 $52,239
    2015$4,421 -3.6%$52,239 +1.5%
    2014$4,587 -18.2%$51,442
    2013$5,609 +1.8%$51,442 -4.1%
    2012$5,509 +0.2%$53,669
    2011$5,499 0%$53,669 -0.4%
    2010$5,501 +1.1%$53,910
    2009$5,444 +0.3%$53,910 +1.3%
    2008$5,426 -10.2%$53,230
    2007$6,041 +2.3%$53,230 -9%
    2006$5,905 +11.4%$58,510 +13.9%
    2005$5,302 +7.8%$51,360
    2004$4,918 +6.8%$51,360
    2003$4,603 +255.1%$51,360 +8.3%
    2002$1,296 -41.1%$47,410 +126%
    2001$2,201 +168.8%$20,980
    2000$819 $20,980
    Find assessor info on the county website

    Neighborhood: Bear Creek

    Nearby schools

    GreatSchools rating
    Schools provided by the listing agent
    • Elementary: Devinny
    • Middle: Dunstan
    • High: Green Mountain
    • District: Jefferson County R-1

    Source: The MLS. This data may not be complete. We recommend contacting the local school district to confirm school assignments for this home.

    Get a cash offer in 3 minutes
    Find out how much your home could sell for in as little as 3 minutes with a no-obligation cash offer.
    Estimated market value
    $1,297,200
    Get a cash offer in 3 minutes
    Find out how much your home could sell for in as little as 3 minutes with a no-obligation cash offer.
    Estimated market value
    $1,297,200