Nestled amidst picturesque countryside, this charming 4.4-acre stone brick home lies beyond Hillsboro’s city limits. Secluded, it boasts three spacious bedrooms and two inviting bathrooms. The elegantly designed living room features a large fireplace, while the custom kitchen offers ample counter space and a separate dining area. Each bedroom is generously sized with ample closet space and relaxation. A private bathroom adds comfort. Heated flooring ensures comfort, especially in winter. The large family room downstairs has a kitchen and can be converted into a bedroom, closet, or in-laws suite. It centers around a captivating fireplace and opens to the spacious backyard. Outside, tranquility awaits. Two large pole barns provide storage, one with cement floors and a car pit, the other with electricity. The wooded lot offers hunting and outdoor activities.Explore this wonderful country setting and make this charming home yours!
Closed
Listed by: RE/MAX Alliance • Mark E Roberts • Contact: 618-603-6151
Bought with: MCR Realty Professionals, Inc
$250,000
11704 Walshville Trl, Hillsboro, IL 62049
3beds
3,600sqft
Single Family Residence
Built in 1967
4.4 Acres Lot
$-- Zestimate®
$69/sqft
$1,700 Estimated rent
Home value
Not available
Estimated sales range
Not available
$1,700/mo
Zestimate® history
Owner options
List your home for rent
$1,700/mo
Rent Zestimate®
Find your next renter with Zillow Rental Manager. Plus, with online applications, you can quickly screen prospective tenants – for free.
$1,700/mo
Rent Zestimate®
Refinance and save
$1,800/mo
Est. payment
Refinancing to a lower rate could help reduce your monthly payments and save thousands over the life of the loan.
$1,800/mo
Est. payment
Explore your selling options
Work with a Zillow partner agent
Leverage their expertise and Zillow's premium Showcase listings to get your home seen by more buyers.
Get startedList with your own agent
Get your home in front of millions of buyers by listing it on Zillow.
Learn how to do itSell it yourself
Take full control of how buyers see your home on Zillow by listing For Sale by Owner (FSBO).
List your homeWhat's special
Stone brick homeLarge fireplaceCaptivating fireplaceLarge pole barnsSpacious bedroomsPrivate bathroomWooded lot
Zillow last checked:
Listing updated:
Listed by:
Mark E Roberts 618-603-6151,
RE/MAX Alliance,
Michael A Bellovich 618-292-0293,
RE/MAX Alliance
Bought with:
Stephanie Noyes, 475.207762
MCR Realty Professionals, Inc
Source: MARIS,MLS#: 25017426 Originating MLS: Southwestern Illinois Board of REALTORS
Originating MLS: Southwestern Illinois Board of REALTORSFacts & features
Interior
Bedrooms & bathrooms
- Bedrooms: 3
- Bathrooms: 2
- Full bathrooms: 2
- Main level bathrooms: 1
- Main level bedrooms: 3
Primary bedroom
- Features: Floor Covering: Other, Wall Covering: Some
- Level: Main
- Area: 182
- Dimensions: 14 x 13
Bedroom
- Features: Floor Covering: Other, Wall Covering: Some
- Level: Main
- Area: 156
- Dimensions: 13 x 12
Bedroom
- Features: Floor Covering: Other, Wall Covering: Some
- Level: Main
- Area: 204
- Dimensions: 17 x 12
Bathroom
- Features: Floor Covering: Other, Wall Covering: None
- Level: Main
- Area: 96
- Dimensions: 12 x 8
Bathroom
- Features: Floor Covering: Concrete, Wall Covering: None
- Level: Main
- Area: 1102
- Dimensions: 38 x 29
Dining room
- Features: Floor Covering: Other, Wall Covering: Some
- Level: Main
- Area: 90
- Dimensions: 10 x 9
Family room
- Features: Floor Covering: Carpeting, Wall Covering: Some
- Level: Main
- Area: 840
- Dimensions: 30 x 28
Kitchen
- Features: Floor Covering: Other, Wall Covering: Some
- Level: Main
- Area: 108
- Dimensions: 12 x 9
Living room
- Features: Floor Covering: Other, Wall Covering: Some
- Level: Main
- Area: 696
- Dimensions: 29 x 24
Heating
- Radiant Floor, Radiant, Propane
Cooling
- Wall/Window Unit(s)
Appliances
- Included: Dishwasher, Double Oven, Gas Cooktop, Range Hood, Refrigerator, Propane Water Heater
Features
- Workshop/Hobby Area, Dining/Living Room Combo, Open Floorplan, Custom Cabinetry
- Flooring: Carpet
- Windows: Insulated Windows
- Has basement: Yes
- Number of fireplaces: 2
- Fireplace features: Wood Burning, Family Room, Living Room
Interior area
- Total structure area: 3,600
- Total interior livable area: 3,600 sqft
- Finished area above ground: 2,268
- Finished area below ground: 1,400
Property
Parking
- Parking features: RV Access/Parking, Circular Driveway, Off Street
- Has uncovered spaces: Yes
Features
- Levels: One
- Patio & porch: Deck, Patio
Lot
- Size: 4.4 Acres
- Dimensions: 4.4
- Features: Adjoins Open Ground, Wooded
Details
- Additional structures: Pole Barn(s)
- Parcel number: 1614126023
- Special conditions: Standard
Construction
Type & style
- Home type: SingleFamily
- Architectural style: Contemporary,Ranch
- Property subtype: Single Family Residence
Materials
- Brick
Condition
- Year built: 1967
Utilities & green energy
- Sewer: Septic Tank
- Water: Public, Well
- Utilities for property: Natural Gas Available
Community & HOA
Community
- Subdivision: None
Location
- Region: Hillsboro
Financial & listing details
- Price per square foot: $69/sqft
- Tax assessed value: $43,800
- Annual tax amount: $3,125
- Date on market: 3/22/2025
- Cumulative days on market: 131 days
- Listing terms: Cash,Conventional,FHA,USDA Loan,VA Loan
- Ownership: Private
- Road surface type: Concrete
Price history
| Date | Event | Price |
|---|---|---|
| 7/31/2025 | Sold | $250,000-10.4%$69/sqft |
Source:  MARIS #25017426 Report a problem MARIS #25017426 Report a problem | ||
| 6/23/2025 | Contingent | $279,000$78/sqft |
Source: MARIS #25017426 Report a problem | ||
| 5/20/2025 | Price change | $279,000-3.8%$78/sqft |
Source: MARIS #25017426 Report a problem | ||
| 4/23/2025 | Price change | $289,900-3.3%$81/sqft |
Source: MARIS #25017426 Report a problem | ||
| 3/23/2025 | Listed for sale | $299,900+27.6%$83/sqft |
Source: MARIS #25017426 Report a problem | ||
| 2/17/2022 | Sold | $235,000$65/sqft |
Source: MARIS #21078957 Report a problem | ||
| 2/17/2022 | Pending sale | $235,000$65/sqft |
Source: MARIS #21078957 Report a problem | ||
| 12/15/2021 | Contingent | $235,000$65/sqft |
Source: MARIS #21078957 Report a problem | ||
| 11/29/2021 | Listed for sale | $235,000$65/sqft |
Source: MARIS #21078957 Report a problem | ||
| 11/15/2021 | Contingent | $235,000$65/sqft |
Source: MARIS #21078957 Report a problem | ||
| 11/1/2021 | Listed for sale | $235,000+27%$65/sqft |
Source: MARIS #21078957 Report a problem | ||
| 5/9/2020 | Listing removed | $185,000$51/sqft |
Source: Buy A Farm Land & Auction Co #19083375 Report a problem | ||
| 11/13/2019 | Listed for sale | $185,000-7.5%$51/sqft |
Source: Buy A Farm Land & Auction Co #19083375 Report a problem | ||
| 10/8/2019 | Listing removed | $199,900$56/sqft |
Source: Montgomery County Realty, Inc. #19023027 Report a problem | ||
| 4/27/2019 | Price change | $199,900-16.4%$56/sqft |
Source: Montgomery County Realty, Inc. #19023027 Report a problem | ||
| 4/5/2019 | Listed for sale | $239,000-4.4%$66/sqft |
Source: Montgomery County Realty, Inc. #19023027 Report a problem | ||
| 7/13/2017 | Listing removed | $249,900$69/sqft |
Source: CENTURY 21 Reid Baugher Realty #17002308 Report a problem | ||
| 1/12/2017 | Listed for sale | $249,900+4.2%$69/sqft |
Source: CENTURY 21 Reid Baugher Realty #17002308 Report a problem | ||
| 11/30/2016 | Listing removed | $239,900$67/sqft |
Source: Tosetti & Associates #16037173 Report a problem | ||
| 5/27/2016 | Listed for sale | $239,900$67/sqft |
Source: Tosetti & Associates #16037173 Report a problem | ||
Public tax history
| Year | Property taxes | Tax assessment |
|---|---|---|
| 2016 | $2,972 +264.6% | $43,800 -3.9% |
| 2015 | $815 +2.4% | $45,560 +2% |
| 2013 | $796 -28.2% | $44,650 +3.6% |
| 2011 | $1,109 | $43,100 |
Find assessor info on the county website
Neighborhood: 62049
Nearby homes
- $250,000-- bd-- ba-- sqft11704 Walshville Trl, Hillsboro, IL 62049Sold
- $258,900-- bd-- ba-- sqft11720 Walshville Trl, Hillsboro, IL 62049Off Market
- $220,000-- bd-- ba-- sqft11688 Walshville Trl, Hillsboro, IL 62049Off Market
- $75,0002 bd1 ba806 sqft11702 Walshville Trl, Hillsboro, IL 62049Sold
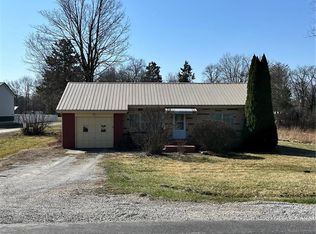
- $177,0003 bd2 ba1.3k sqft11508 Walshville Trl, Farina, IL 62049Sold
- $330,5004 bd3 ba2.4k sqft11468 Walshville Trl, Hillsboro, IL 62049Off Market
- $1,410-- bd-- ba-- sqft880 Edgewood Dr, Hillsboro, IL 62049Off Market
- $80,0003.7 Acres0 Walshville Trl, Hillsboro, IL 62049Sold
Nearby schools
GreatSchools rating
- 7/10Beckemeyer Elementary SchoolGrades: K-5Distance: 0.6 mi
- 8/10Hillsboro Jr High SchoolGrades: 6-8Distance: 1 mi
- 7/10Hillsboro High SchoolGrades: 9-12Distance: 1.1 mi
Schools provided by the listing agent
- Elementary: Hillsboro Dist 3
- Middle: Hillsboro Dist 3
- High: Hillsboro Community High Schoo
Source: MARIS. This data may not be complete. We recommend contacting the local school district to confirm school assignments for this home.


Get pre-qualified for a loan
At Zillow Home Loans, we can pre-qualify you in as little as 5 minutes with no impact to your credit score.An equal housing lender. NMLS #10287.
- Illinois
- Montgomery County
- Hillsboro
- 62049
- 11704 Walshville Trl
Nearby cities
Nearby zip codes
Other Hillsboro Topics
