Skip main navigation
Sold for $700,000
  • $700,000

    11705 Anhinga Drive, Wellington, FL 33414

    4beds
    2,188sqft
    Single Family Residence
    Built in 2019
    0.26 Acres Lot
    $736,900 Zestimate®
    $320/sqft
    $4,311 Estimated rent

    Home value

    $736,900

    $700,000 - $774,000

    $4,311/mo

    Zestimate® history
    Loading
    Loading...

    Owner options

    List your home for rent

    $4,311/mo

    Rent Zestimate®

    Find your next renter with Zillow Rental Manager. Plus, with online applications, you can quickly screen prospective tenants – for free.

    Learn more

    $4,311/mo

    Rent Zestimate®

    Refinance and save

    $4,734/mo

    Est. payment

    Refinancing to a lower rate could help reduce your monthly payments and save thousands over the life of the loan.

    See today's rates

    $4,734/mo

    Est. payment

    Explore your selling options

    Work with a Zillow partner agent

    Leverage their expertise and Zillow's premium Showcase listings to get your home seen by more buyers.

    Get started

    List with your own agent

    Get your home in front of millions of buyers by listing it on Zillow.

    Learn how to do it

    Sell it yourself

    Take full control of how buyers see your home on Zillow by listing For Sale by Owner (FSBO).

    List your home

    What's special

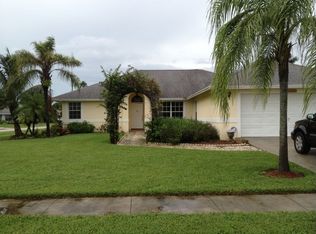
    Stunning, move-in ready, custom built energy efficient home located in the heart of Wellington. Enjoy the open floor plan with 9' ceilings plus tray ceilings in Foyer, Living and Dining areas, Kitchen and Primary Suite; 4 Bedrooms, 2 Baths, 2 Car Garage, Laundry Room, 2 Attics (one with Icynene spray foam insulation). Home features include impact windows and doors; granite countertops and soft close cabinets/drawers in Kitchen and Baths; Kitchen has 42'' upper cabinets, center island with breakfast bar and pantry; ceiling fans in all Bedrooms, living area and on the screened Lanai; wood look ceramic tile throughout living areas, carpet in Bedrooms; Primary Bedroom has 2 large walk-in closets with pocket doors, extensive Bath with garden tub, dual sinks, oversized shower, water closet. Appliance package included (Electric stove/self cleaning oven, refrigerator, microwave, dishwasher, trash disposal, washer, dryer). Exterior is professionally landscaped with palm trees, flowering shrubs and plants, mango trees, seamless gutters, sprinkler system in front and back yards, underground utilities, 6' privacy fence on sides and front and 4' chain link fence along the back overlooking the canal where you can enjoy viewing the many species of wildlife. Sprinkler System utilizes the canal for irrigation saving on water utility bills. Home is located within walking distance to the Amphitheater and Pool Complex, Playground/Park, the Wellington Lake and is just a short drive to the World Renown Equestrian Facilities.

    Zillow last checked:

    Listing updated:

    Listed by:

    Debra A Ficke 561-793-2300,

    Illustrated Properties LLC (We

    Bought with:

    Karen E Gorham, 662712

    RE/MAX Direct

    Source: BeachesMLS,MLS#: R10997600MLS LogoOriginating MLS: BeachesMLS

    Facts & features

    Interior

    Bedrooms & bathrooms
    • Bedrooms: 4
    • Bathrooms: 2
    • Full bathrooms: 2
    • Main level bathrooms: 2
    • Main level bedrooms: 4
    Primary bedroom
    • Description: Approx size
    • Level: Main
    • Area: 192
    • Dimensions: 12 X 16
    Primary bedroom
    • Description: Approx size
    • Level: Main
    • Area: 192
    • Dimensions: 12 X 16
    Kitchen
    • Description: Approx size
    • Level: Main
    • Area: 140
    • Dimensions: 14 X 10
    Kitchen
    • Description: Approx size
    • Level: Main
    • Area: 140
    • Dimensions: 14 X 10
    Living room
    • Description: Approx size
    • Level: Main
    • Area: 270
    • Dimensions: 15 X 18
    Living room
    • Description: Approx size
    • Level: Main
    • Area: 270
    • Dimensions: 15 X 18
    Heating
    • Central, Electric
    Cooling
    • Central Air, Ceiling Fan(s)
    Appliances
    • Included: Dryer, Dishwasher, Electric Range, Disposal, Ice Maker, Microwave, Refrigerator, Washer
    • Laundry: Inside
    Features
    • Attic, Bathtub, Dual Sinks, Entrance Foyer, Kitchen Island, Main Level Primary, Pantry, Pull Down Attic Stairs, Split Bedrooms, Soaking Tub, Separate Shower, Walk-In Closet(s)
    • Flooring: Carpet, Ceramic Tile
    • Doors: French Doors
    • Windows: Storm Window(s)
    • Attic: Pull Down Stairs
    Interior area
    • Total structure area: 2,820
    • Total interior livable area: 2,188 sqft

    Property

    Parking
    • Total spaces: 6
    • Parking features: Attached, Garage, Garage Door Opener
    • Attached garage spaces: 2
    • Uncovered spaces: 4
    Accessibility
    • Accessibility features: Accessible Doors
    Features
    • Levels: One
    • Stories: 1
    • Patio & porch: Patio, Screened
    • Exterior features: Outdoor Living Area, Room For Pool
    • Fencing: Fenced
    • Has view: Yes
    • View description: Canal
    • Has water view: Yes
    • Water view: Canal
    • Waterfront features: Canal Front
    Lot
    • Size: 0.26 Acres
    • Features: Fruit Trees, 1/4 to 1/2 Acre Lot, Sprinklers Automatic, Sprinkler System
    Details
    • Parcel number: 73414411020070020
    • Zoning: WELL_P

    Construction

    Type & style
    • Home type: SingleFamily
    • Architectural style: Ranch
    • Property subtype: Single Family Residence
    Materials
    • Block
    • Roof: Composition,Shingle
    Condition
    • Resale
    • New construction: No
    • Year built: 2019
    Details
    • Builder model: Savannah
    • Builder name: Synergy Homes, LLC

    Utilities & green energy

    • Electric: 3 Phase
    • Sewer: Public Sewer
    • Water: Public
    • Utilities for property: Cable Available, Sewer Available, Underground Utilities, Water Available

    Community & neighborhood

    Security
    • Security features: None
    Location
    • Region: Wellington
    • Subdivision: EASTWOOD OF WELLINGTON

    Other

    Other facts
    • Listing terms: Cash,Conventional,FHA,VA Loan

    Price history

    DateEventPrice
    9/6/2024Sold$700,000+2.9%$320/sqft
    Source: BeachesMLS #R10997600 Report a problem
    6/25/2024Pending sale$680,000$311/sqft
    Source: BeachesMLS #RX-10997600 Report a problem
    6/20/2024Listed for sale$680,000+54.9%$311/sqft
    Source: BeachesMLS #RX-10997600 Report a problem
    11/22/2019Listing removed$439,000+2.6%$201/sqft
    Source: West Palm Beach Report a problem
    2/15/2019Sold$428,000-2.5%$196/sqft
    Source: BeachesMLS #R10462117 Report a problem
    6/15/2018Listed for sale$439,000+343.4%$201/sqft
    Source: West Palm Beach Report a problem
    3/30/2018Sold$99,000-9.2%$45/sqft
    Source: BeachesMLS #R10409840 Report a problem
    3/2/2018Price change$109,000+3.8%$50/sqft
    Source: Polo Park Realty #RX-10409840 Report a problem
    2/28/2018Listed for sale$105,000$48/sqft
    Source: Polo Park Realty #RX-10409840 Report a problem

    Public tax history

    YearProperty taxesTax assessment
    2025$8,478 +5.1%$451,864 +4.7%
    2024$8,067 +2.6%$431,438 +3%
    2023$7,862 +2.3%$418,872 +3%
    2022$7,683 +1.2%$406,672 +3%
    2021$7,591 +1.2%$394,827 +1.4%
    2020$7,504 +306.1%$389,376 +386.7%
    2019$1,848 $80,000 +0.2%
    2018$1,848 +7.7%$79,854 +20%
    2017$1,715 +10.2%$66,545 +4.5%
    2016$1,556 +0.4%$63,652 +10%
    2015$1,550 +6.2%$57,865
    2014$1,460 +1.8%$57,865
    2013$1,434 -0.5%$57,865 +1.2%
    2012$1,441 +2.5%$57,157 +10%
    2011$1,405 +12.3%$51,961 +10%
    2010$1,252 +4.1%$47,237 -1%
    2009$1,203 -2.2%$47,714 -15%
    2008$1,230 -9.6%$56,134 -11.6%
    2007$1,361 +1.6%$63,500 +9.1%
    2006$1,340 $58,212 +23.2%
    2005-- $47,250 +25%
    2004$484 +303.5%$37,800 +8%
    2003$120 -80.6%$35,000 +55.2%
    2002$620 -0.9%$22,550
    2001$626 +9%$22,550 +10%
    2000$574 +28.7%$20,500
    1999$446 $20,500

    Find assessor info on the county website

    Neighborhood: Eastwood

    Nearby schools

    GreatSchools rating
    Get a cash offer in 3 minutes
    Find out how much your home could sell for in as little as 3 minutes with a no-obligation cash offer.
    Estimated market value
    $736,900
    Get a cash offer in 3 minutes
    Find out how much your home could sell for in as little as 3 minutes with a no-obligation cash offer.
    Estimated market value
    $736,900