Skip main navigation
Sold for $345,000
  • $345,000

    11705 Cabot St, Cantonment, FL 32533

    3beds
    1,970sqft
    Single Family Residence
    Built in 1991
    0.38 Acres Lot
    $347,200 Zestimate®
    $175/sqft
    $2,203 Estimated rent

    Home value

    $347,200

    $312,000 - $385,000

    $2,203/mo

    Zestimate® history
    Loading
    Loading...

    Owner options

    List your home for rent

    $2,203/mo

    Rent Zestimate®

    Find your next renter with Zillow Rental Manager. Plus, with online applications, you can quickly screen prospective tenants – for free.

    Learn more

    $2,203/mo

    Rent Zestimate®

    Refinance and save

    $2,617/mo

    Est. payment

    Refinancing to a lower rate could help reduce your monthly payments and save thousands over the life of the loan.

    See today's rates

    $2,617/mo

    Est. payment

    Explore your selling options

    Work with a Zillow partner agent

    Leverage their expertise and Zillow's premium Showcase listings to get your home seen by more buyers.

    Get started

    List with your own agent

    Get your home in front of millions of buyers by listing it on Zillow.

    Learn how to do it

    Sell it yourself

    Take full control of how buyers see your home on Zillow by listing For Sale by Owner (FSBO).

    List your home

    What's special

    Hot tubBay windowThoughtful floor planPrivate backyard retreatBreakfast nookFormal dining roomTree-lined entrance
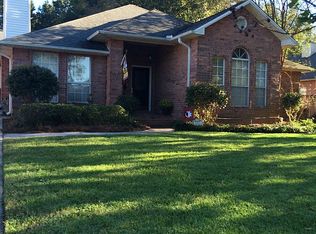
    Welcome to 11705 Cabot St, tucked inside the highly desirable Kings Road Communities—one of Cantonment’s most charming neighborhoods. From the tree-lined entrance to the unique homes and vibrant community spirit, this is more than a neighborhood, it’s a lifestyle. Monthly food truck nights, holiday decorations, and neighbors who truly know one another create a place where connection thrives. Step into your private backyard retreat and instantly feel at ease. A sparkling heated pool, hot tub, outdoor shower, and freshly added pavers make this the perfect spot to relax or entertain. Whether it’s a morning swim or an evening soak under the stars, this backyard is a dream. Inside, the thoughtful floor plan balances space and comfort. The breakfast nook, framed by a bay window overlooking the pool, is a perfect spot for coffee. The formal dining room—with its full mirrored wall—brings elegance and a touch of old-world charm (and yes, a quick glance never hurts). The primary suite’s tiled shower with a large shower head and heating lamp offers daily spa-like comfort. This home doesn’t just look good—it works smart. Impact-resistant windows and doors, an updated electric panel (2021), new heat pump (2023), HVAC ducts & air purifier (2019) give peace of mind and efficiency. New roof will be installed September 2025! Located in a top school district, with modern upgrades and a lifestyle worth bragging about, this home is truly a rare find—especially since new builds here are no longer available. Call today to schedule your private tour.

    Zillow last checked:

    Listing updated:

    Listed by:

    Doria Davis 850-291-0684,

    Engel & Volkers Pensacola

    Bought with:

    Jeremy Nichols

    Redfin

    Source: PAR,MLS#: 667254MLS Logo

    Facts & features

    Interior

    Bedrooms & bathrooms
    • Bedrooms: 3
    • Bathrooms: 2
    • Full bathrooms: 2
    Dining room
    • Level: First
    Living room
    • Level: First
    Office
    • Level: First
    Heating
    • Central, Fireplace(s)
    Cooling
    • Central Air, Ceiling Fan(s)
    Appliances
    • Included: Electric Water Heater, Built In Microwave, Dishwasher, Disposal, Refrigerator
    Features
    • Baseboards, Bookcases, Cathedral Ceiling(s), Ceiling Fan(s), High Ceilings, High Speed Internet
    • Flooring: Tile, Laminate
    • Windows: Double Pane Windows, Blinds, Impact Resistant Windows
    • Has basement: No
    • Has fireplace: Yes
    Interior area
    • Total structure area: 1,970
    • Total interior livable area: 1,970 sqft

    Property

    Parking
    • Total spaces: 2
    • Parking features: 2 Car Garage, Front Entrance, Oversized, Garage Door Opener
    • Garage spaces: 2
    Accessibility
    • Accessibility features: Interior Handicap Provision, Exterior Handicap Provision
    Features
    • Levels: One
    • Stories: 1
    • Patio & porch: Covered, Patio, Lanai
    • Exterior features: Rain Gutters
    • Has private pool: Yes
    • Pool features: In Ground
    • Has spa: Yes
    • Spa features: Heated
    • Fencing: Back Yard
    Lot
    • Size: 0.38 Acres
    • Features: Central Access, Interior Lot, Sprinkler
    Details
    • Parcel number: 191n300990003020
    • Zoning description: Res Single

    Construction

    Type & style
    • Home type: SingleFamily
    • Architectural style: Traditional
    • Property subtype: Single Family Residence
    Materials
    • Frame
    • Foundation: Slab
    • Roof: Shingle
    Condition
    • Resale
    • New construction: No
    • Year built: 1991

    Utilities & green energy

    • Electric: Circuit Breakers
    • Sewer: Public Sewer
    • Water: Public
    • Utilities for property: Cable Available
    Green energy
    • Energy efficient items: Insulation, Insulated Walls

    Community & neighborhood

    Community
    • Community features: Security/Safety Patrol
    Location
    • Region: Cantonment
    • Subdivision: Muirfield

    HOA & financial

    HOA
    • Has HOA: Yes
    • HOA fee: $350 annually
    • Services included: Association

    Other

    Other facts
    • Price range: $345K - $345K
    • Road surface type: Paved

    Price history

    DateEventPrice
    9/30/2025Sold$345,000-1.4%$175/sqft
    Source: PAR #667254 Report a problem
    9/23/2025Pending sale$350,000$178/sqft
    Source: PAR #667254 Report a problem
    9/4/2025Contingent$350,000$178/sqft
    Source: PAR #667254 Report a problem
    9/2/2025Listed for sale$350,000$178/sqft
    Source: PAR #667254 Report a problem
    8/30/2025Contingent$350,000$178/sqft
    Source: PAR #667254 Report a problem
    8/28/2025Price change$350,000-4.1%$178/sqft
    Source: PAR #667254 Report a problem
    7/29/2025Price change$364,900-2.7%$185/sqft
    Source: PAR #667254 Report a problem
    7/4/2025Listed for sale$375,000$190/sqft
    Source: PAR #667254 Report a problem

    Public tax history

    YearProperty taxesTax assessment
    2024$1,806 +1%$298,612 +2.2%
    2023$1,787 +2.6%$292,092 +12.9%
    2022$1,741 +0.3%$258,664 +21.5%
    2021$1,736 +2.8%$212,966 +11.7%
    2020$1,689 +2%$190,693 +4.8%
    2019$1,657 $182,000 +23.2%
    2018$1,657 +0.2%$147,674 +2.1%
    2017$1,653 +0.4%$144,637 +2.1%
    2016$1,647 +0.9%$141,663 +0.7%
    2015$1,633 $140,679 +0.8%
    2014$1,633 $139,563 +1.5%
    2013-- $137,501 -0.9%
    2012-- $138,716 -1.7%
    2011-- $141,092 +1.5%
    2010-- $139,007 +2.7%
    2009-- $135,353 +0.1%
    2008-- $135,218 +3%
    2007-- $131,280 +2.5%
    2006-- $128,080 +3%
    2005-- $124,350 +3%
    2004-- $120,730 +6.8%
    2003-- $113,010 +2.4%
    2002-- $110,360 +1.6%
    2001-- $108,620 +3%
    2000-- $105,460 +2.7%
    1999-- $102,690

    Find assessor info on the county website

    Neighborhood: 32533

    Nearby schools

    GreatSchools rating
    Schools provided by the listing agent
    • Elementary: Lipscomb
    • Middle: RANSOM
    • High: Tate

    Source: PAR. This data may not be complete. We recommend contacting the local school district to confirm school assignments for this home.

    Get pre-qualified for a loan
    At Zillow Home Loans, we can pre-qualify you in as little as 5 minutes with no impact to your credit score.

    An equal housing lender. NMLS #10287.

    Sell for more on Zillow
    Get a Zillow Showcase℠ listing at no additional cost and you could sell for .
    $347,200
    2% more
    +$6,944
    With Zillow Showcase(estimated)
    $354,144