Skip main navigation
Sold
  • Price Unknown

    11705 E 86th Ter, Raytown, MO 64138

    3beds
    3,448sqft
    Single Family Residence
    Built in 2002
    0.27 Acres Lot
    $401,400 Zestimate®
    $--/sqft
    $2,943 Estimated rent

    Home value

    $401,400

    $357,000 - $450,000

    $2,943/mo

    Zestimate® history
    Loading
    Loading...

    Owner options

    List your home for rent

    $2,943/mo

    Rent Zestimate®

    Find your next renter with Zillow Rental Manager. Plus, with online applications, you can quickly screen prospective tenants – for free.

    Learn more

    $2,943/mo

    Rent Zestimate®

    Refinance and save

    $300/mo

    Est. payment

    Refinancing to a lower rate could help reduce your monthly payments and save thousands over the life of the loan.

    See today's rates

    $300/mo

    Est. payment

    Explore your selling options

    Work with a Zillow partner agent

    Leverage their expertise and Zillow's premium Showcase listings to get your home seen by more buyers.

    Get started

    List with your own agent

    Get your home in front of millions of buyers by listing it on Zillow.

    Learn how to do it

    Sell it yourself

    Take full control of how buyers see your home on Zillow by listing For Sale by Owner (FSBO).

    List your home

    What's special

    Cozy fireplacesExpansive great roomModern touchesLuxurious master suiteCustom shades
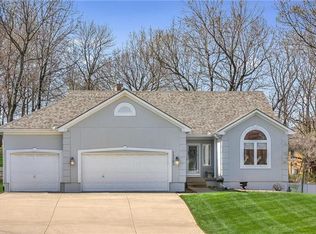
    One-of-a-Kind One-Owner Home in Villa Woods Welcome to this stunning 1.5-story home, meticulously maintained by the original owner and located in Raytown's highly desirable Villa Woods neighborhood. This beautiful property features 3 spacious bedrooms and four full baths, offering ample space and comfort for family living and entertaining. The home boasts two cozy fireplaces—one in the expansive great room and another in the luxurious master suite. The master bedroom offers an additional sitting area with its fireplace, creating a private retreat. Each bedroom has a large walk-in closet, providing plenty of storage space. Updated throughout with modern touches, this home has been designed with comfort and convenience in mind. The custom shades add a touch of elegance to every room, and the entire house has been beautifully maintained inside and out. Nestled in a wonderful, quiet neighborhood, this property offers the perfect blend of luxury and warmth. Don’t miss this rare opportunity to own such a unique and well-loved home in Villa Woods!

    Zillow last checked:

    Listing updated:

    Listing Provided by:

    Faye Whitney 816-985-8650,

    Platinum Realty LLC,

    Deion Whitney,

    Platinum Realty LLC

    Bought with:

    Tammy Duncan, 2015027065

    ReeceNichols - Lees Summit

    Source: Heartland MLS as distributed by MLS GRID,MLS#: 2535986MLS Logo

    Facts & features

    Interior

    Bedrooms & bathrooms
    • Bedrooms: 3
    • Bathrooms: 4
    • Full bathrooms: 4
    Primary bedroom
    • Features: Fireplace, Partial Carpeting, Walk-In Closet(s)
    • Level: Second
    Bedroom 1
    • Features: All Carpet, Ceiling Fan(s), Walk-In Closet(s)
    • Level: Main
    Bedroom 3
    • Features: Carpet, Ceiling Fan(s), Walk-In Closet(s)
    • Level: Second
    Primary bathroom
    • Features: Shower Only
    • Level: Second
    Bathroom 1
    • Features: Shower Over Tub
    • Level: Main
    Bathroom 3
    • Level: Second
    Bathroom 4
    • Features: Shower Only
    • Level: Basement
    Family room
    • Level: Basement
    Great room
    • Features: Fireplace
    • Level: Main
    Kitchen
    • Features: Granite Counters
    • Level: Main
    Laundry
    • Level: Main
    Living room
    • Level: Main
    Sitting room
    • Features: Fireplace
    • Level: Second
    Heating
    • Natural Gas
    Cooling
    • Electric
    Appliances
    • Laundry: Main Level
    Features
    • Ceiling Fan(s), Painted Cabinets, Walk-In Closet(s)
    • Flooring: Carpet, Laminate
    • Doors: Storm Door(s)
    • Windows: Window Coverings
    • Basement: Basement BR,Finished,Garage Entrance
    • Number of fireplaces: 2
    • Fireplace features: Living Room, Master Bedroom
    Interior area
    • Total structure area: 3,448
    • Total interior livable area: 3,448 sqft
    • Finished area above ground: 2,104
    • Finished area below ground: 1,344

    Property

    Parking
    • Total spaces: 2
    • Parking features: Attached, Garage Door Opener, Garage Faces Front
    • Attached garage spaces: 2
    Features
    • Spa features: Bath
    Lot
    • Size: 0.27 Acres
    Details
    • Parcel number: 51320033700000000

    Construction

    Type & style
    • Home type: SingleFamily
    • Architectural style: Traditional
    • Property subtype: Single Family Residence
    Materials
    • Stucco & Frame
    • Roof: Composition
    Condition
    • Year built: 2002

    Utilities & green energy

    • Sewer: Public Sewer
    • Water: Public

    Community & neighborhood

    Location
    • Region: Raytown
    • Subdivision: Villa Woods

    HOA & financial

    HOA
    • Has HOA: Yes
    • HOA fee: $300 quarterly
    • Association name: Villa Woods

    Other

    Other facts
    • Listing terms: Cash,Conventional,FHA,VA Loan
    • Ownership: Private

    Price history

    DateEventPrice
    6/25/2025Sold--
    Source: Heartland MLS as distributed by MLS GRID #2535986 Report a problem
    5/29/2025Contingent$399,999$116/sqft
    Source: Heartland MLS as distributed by MLS GRID #2535986 Report a problem
    5/15/2025Price change$399,999-3.6%$116/sqft
    Source: Heartland MLS as distributed by MLS GRID #2535986 Report a problem
    3/15/2025Listed for sale$415,000$120/sqft
    Source: Heartland MLS as distributed by MLS GRID #2535986 Report a problem
    11/4/2024Listing removed$415,000-3.5%$120/sqft
    Source: Heartland MLS as distributed by MLS GRID #2516563 Report a problem
    10/23/2024Listed for sale$430,000$125/sqft
    Source: Heartland MLS as distributed by MLS GRID #2516563 Report a problem

    Public tax history

    YearProperty taxesTax assessment
    2025$4,837 -11.5%$53,271 -12.1%
    2024$5,465 +0.7%$60,578
    2023$5,428 +43.3%$60,578 +50.4%
    2022$3,789 -0.3%$40,280
    2021$3,802 +4.2%$40,280 +5.2%
    2020$3,650 +0.5%$38,305
    2019$3,631 $38,305 +14.9%
    2018$3,631 +15.6%$33,337
    2017$3,141 +5.5%$33,337 +2.2%
    2016$2,976 +2.1%$32,616 +3%
    2014$2,916 -9.8%$31,666 -10%
    2013$3,234 +0.1%$35,169
    2012$3,232 +36.1%$35,169
    2011$2,374 +1.5%$35,169 +36.4%
    2010$2,339 -8.2%$25,775
    2009$2,548 +12.3%$25,775 -16%
    2008$2,269 -0.3%$30,685
    2007$2,275 +6.8%$30,685
    2006$2,131 -4%$30,685
    2005$2,221 +0%$30,685
    2004$2,221 +277.3%$30,685
    2003$589 +34.1%$30,685 +421%
    2002$439 $5,890
    2001-- $5,890

    Find assessor info on the county website

    Neighborhood: 64138

    Nearby schools

    GreatSchools rating
    Get a cash offer in 3 minutes
    Find out how much your home could sell for in as little as 3 minutes with a no-obligation cash offer.
    Estimated market value
    $401,400
    Get a cash offer in 3 minutes
    Find out how much your home could sell for in as little as 3 minutes with a no-obligation cash offer.
    Estimated market value
    $401,400