Skip main navigation
Off market
  • $819,100

    11705 Fawn Lake Pkwy, Spotsylvania, VA 22551

    4beds
    5,996sqft
    SingleFamily
    Built in 2003
    0.57 Acres Lot
    $819,100 Zestimate®
    $137/sqft
    $3,960 Estimated rent

    Home value

    $819,100

    $778,000 - $868,000

    $3,960/mo

    Zestimate® history
    Loading
    Loading...

    Owner options

    List your home for rent

    $3,960/mo

    Rent Zestimate®

    Find your next renter with Zillow Rental Manager. Plus, with online applications, you can quickly screen prospective tenants – for free.

    Learn more

    $3,960/mo

    Rent Zestimate®

    Refinance and save

    $4,996/mo

    Est. payment

    Refinancing to a lower rate could help reduce your monthly payments and save thousands over the life of the loan.

    See today's rates

    $4,996/mo

    Est. payment

    Explore your selling options

    Work with a Zillow partner agent

    Leverage their expertise and Zillow's premium Showcase listings to get your home seen by more buyers.

    Get started

    List with your own agent

    Get your home in front of millions of buyers by listing it on Zillow.

    Learn how to do it

    Sell it yourself

    Take full control of how buyers see your home on Zillow by listing For Sale by Owner (FSBO).

    List your home

    What's special

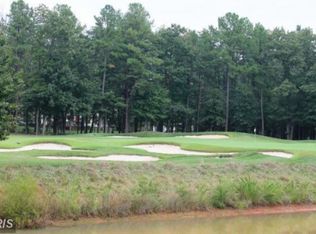
    Stunning home with rare dramatic views of water and golf course in a fabulous gated community of Fawn Lake, Located on Arnold Palmer signature #6 hole. This home was designed for her mother + her family of 4 children/ grand-children who visited her frequently, by an award-winning building/home designer daughter, Richa Bansal -- Bach. of Architecture with Engineering background. Pride of ownership, is evident with the well-manicured landscaping, creating an amazing setting to frame this beautiful home! Once inside, you'll be captivated by the light and airy feel, created by the solid maple hardwood floors, open floor plan and soothing color palette. This home is easily expandable to almost 6000 sq ft home (2 extra bedrooms & 2 extra baths). A large and gracious foyer along the dramatic waterfall/ flared stairs sets the tone with plenty of space to welcome your guests. Spacious living and dining rooms will make entertaining a delight. A beautiful gourmet kitchen, granite counters, hickory cabinets and stainless steel appliances. You'll enjoy meal preparation as well as casual dining at the custom island. Without a doubt, the cozy, sun-drenched breakfast nook will be a favorite choice for dining and enjoying your beautiful backyard views of the Golf course and Pond! Plan on cozying up to the dual-sided gas-burning fireplace in the double story family room during those chillier days. At day's end, retreat to the serene and luxurious main level master bedroom suite! The newly renovated master bathroom is spa-like, with a stand-alone jetted tub, enlarged shower, new granite counter sink vanity, and Italian tiles throughout the bathroom. The light ceramic Italian tile flooring is easy to care for and sets the perfect upscale backdrop. The second level is completed by 3 additional spacious bedrooms, a large loft area, including a Princess Suite with a private bathroom with large vanities and soaking tub in every bathroom. Another extra, a large size 2nd family room with a wet bar and the beautiful views of the golf course and pond from the upper level. There is a second laundry room on the upper level for your family. You'll enjoy your own private resort-like backyard with a pond, amongst lush landscaping. The generous driveway entrance is from a private eyebrow which leads you to an enlarged 2-car garage w/alcove for a golf cart etc.. The house layout separates the formal area from the family space by an archway leading to a mini foyer/gallery. In doing this, you also get to enjoy two unique vistas that this lot offers. The front overlooks a gazebo and a pond and the rear backyard adjoins a pond (your private area to fish) and views of the golf course. You can create a concrete patio or enjoy reclining on Adirondack chairs on the concrete stoops, to enjoy the outdoors and watch the sunrises and sunsets from outside or inside every single day, overlooking the serene water and a manicured golf course in your backyard. You will enjoy the carefully selected trees and shrubs that will be a welcome surprise of colorful blooms with seasonal changes. Many of the trees are of native variety to benefit wildlife and minimize maintenance. The sprinkler system is feed water from the pond (huge $$ water bill savings). So many extra's than the norm - i.e: Large vanities, Walk-in-closets and soaking tubs galore, even has a secondary washer and dryer area on the upper floor; computer areas on both floors; man-cave/ gym in quaint attic area over the garage.

    This property is not currently displayed as for sale or rent on Zillow. This may be different from what's on other websites or public sources.

    Facts & features

    Interior

    Bedrooms & bathrooms
    • Bedrooms: 4
    • Bathrooms: 4
    • Full bathrooms: 3
    • 1/2 bathrooms: 1
    Heating
    • Forced air, Electric
    Cooling
    • Central
    Appliances
    • Included: Dishwasher, Dryer, Garbage disposal, Microwave, Range / Oven, Refrigerator, Washer
    Features
    • Ceiling Fan(s), Kitchen Island, Pantry, Recessed Lighting, Walk-In Closet(s), Dining Area, Eat-in Kitchen, Soaking Tub, Carpet, Open Floorplan, Wood Floors, Bar, Butlers Pantry, Wet/Dry Bar, Entry Level Bedroom, Formal/Separate Dining Room, Breakfast Area, Upgraded Countertops, Kitchen - Table Space, Floor Plan - Traditional, Kitchen - Gourmet, Family Room Off Kitchen, Chair Railings, Primary Bath(s)
    • Flooring: Hardwood
    • Basement: Partially finished
    • Has fireplace: Yes
    Interior area
    • Total interior livable area: 5,996 sqft
    • Finished area below ground: 0

    Property

    Parking
    • Total spaces: 2
    • Parking features: Garage - Attached
    Accessibility
    • Accessibility features: 32"+ wide Doors
    Features
    • Exterior features: Vinyl
    • Pool features: In Ground, Concrete, Community, Pool/Spa Combo, Fenced, Lap/Exercise
    Lot
    • Size: 0.57 Acres
    Details
    • Parcel number: 18C22740
    • Special conditions: Standard

    Construction

    Type & style
    • Home type: SingleFamily
    • Architectural style: Colonial
    Materials
    • Frame
    • Roof: Composition
    Condition
    • Year built: 2003

    Utilities & green energy

    • Utilities for property: DSL, Fiber Optic

    Community & HOA

    Community
    • Features: On Site Laundry Available
    HOA
    • Has HOA: Yes
    • HOA fee: $237 monthly
    Location
    • Region: Spotsylvania

    Financial & listing details

    • Price per square foot: $137/sqft
    • Tax assessed value: $709,300
    • Annual tax amount: $5,208

    Price history

    DateEventPrice
    11/25/2020Sold$625,000-2.3%$104/sqft
    Source: Agent Provided Report a problem
    11/12/2020Pending sale$639,900$107/sqft
    Source: Berkshire Hathaway HomeServices Select Realty #VASP223978 Report a problem
    9/24/2020Price change$639,900-3%$107/sqft
    Source: Berkshire Hathaway HomeServices Select Realty #VASP223978 Report a problem
    7/30/2020Listed for sale$659,900+505.4%$110/sqft
    Source: Berkshire Hathaway HomeServices Select Realty #VASP223710 Report a problem
    2/7/2002Sold$109,000-1.4%$18/sqft
    Source: Public Record Report a problem
    8/10/2000Sold$110,500$18/sqft
    Source: Public Record Report a problem

    Public tax history

    YearProperty taxesTax assessment
    2025$5,208 $709,300
    2024$5,208 +13.3%$709,300 +19.1%
    2023$4,597 +4.6%$595,700
    2022$4,394 +3.2%$595,700 +13.2%
    2021$4,259 $526,200
    2020$4,259 -2.5%$526,200 +2.1%
    2019$4,367 +1.7%$515,300
    2018$4,292 +0.2%$515,300 +2.2%
    2017$4,285 $504,100
    2016-- $504,100 +4.1%
    2015-- $484,400
    2014-- $484,400 +1.4%
    2013-- $477,600
    2012-- $477,600
    Find assessor info on the county website

    Neighborhood: 22551

    Nearby schools

    GreatSchools rating
    Schools provided by the listing agent
    • Elementary: Brock Road
    • Middle: Ni River
    • High: Riverbend
    • District: Spotsylvania County Public Schools

    Source: The MLS. This data may not be complete. We recommend contacting the local school district to confirm school assignments for this home.

    Get a cash offer in 3 minutes
    Find out how much your home could sell for in as little as 3 minutes with a no-obligation cash offer.
    Estimated market value
    $819,100
    Get a cash offer in 3 minutes
    Find out how much your home could sell for in as little as 3 minutes with a no-obligation cash offer.
    Estimated market value
    $819,100