Seller wants it sold! Take advantage of some closing costs covered or a 2/1 rate buy-down if closed before Thanksgiving, on top of the already reduced price. Don’t miss this fantastic opportunity to make this Sherwood Forest gem your own.**
Experience refined luxury in this beautifully updated home, perched on a private lot with charming curb appeal at the top of a hill in the highly desired Sherwood Forest neighborhood. Perfectly situated just 10 minutes from downtown Minneapolis, Ridgedale Shopping Center, and popular local dining, this home offers the best of both worlds—a peaceful, up-north ambiance with easy access to the city, West End, and Downtown Wayzata.
The hilltop setting includes a steep driveway, adding to its picturesque appeal. If a little incline doesn’t deter you, it’s nothing that a 4-wheel drive vehicle and a set of Blizzak winter tires won’t handle—plus, the seller will include two sets at closing. This home features a unique floor plan (see photos) and flexible spaces, and with the recent *$110,000 price reduction, there’s ample opportunity to update the first floor to your taste.
At the heart of the home is the newly remodeled kitchen with high-end Viking appliances, sleek countertops, and generous storage for all your culinary needs. On the upper level, the impressive primary suite includes a spa-like, newly updated bathroom with heated floors and a spacious custom walk-in closet. In total, the home offers 3 bedrooms, an office, and a rec room, while the finished basement includes the 3rd bedroom, 2 additional baths, and cozy heated floors. Recently refinished Australian Cypress wood floors add warmth and elegance throughout.
Outside, the low-maintenance backyard features a brand-new deck, perfect for relaxing or entertaining. An oversized heated garage and freshly stained front and garage doors complete this exceptional Sherwood Forest property.
Closed
$683,700
11705 Live Oak Dr, Minnetonka, MN 55305
3beds
3,462sqft
Single Family Residence
Built in 1956
0.59 Acres Lot
$723,100 Zestimate®
$197/sqft
$5,166 Estimated rent
Home value
$723,100
$672,000 - $781,000
$5,166/mo
Zestimate® history
Owner options
List your home for rent
$5,166/mo
Rent Zestimate®
Find your next renter with Zillow Rental Manager. Plus, with online applications, you can quickly screen prospective tenants – for free.
$5,166/mo
Rent Zestimate®
Refinance and save
$4,382/mo
Est. payment
Refinancing to a lower rate could help reduce your monthly payments and save thousands over the life of the loan.
$4,382/mo
Est. payment
Explore your selling options
Work with a Zillow partner agent
Leverage their expertise and Zillow's premium Showcase listings to get your home seen by more buyers.
Get startedList with your own agent
Get your home in front of millions of buyers by listing it on Zillow.
Learn how to do itSell it yourself
Take full control of how buyers see your home on Zillow by listing For Sale by Owner (FSBO).
List your homeWhat's special
Oversized heated garageAustralian cypress wood floorsCharming curb appealLow-maintenance backyardUnique floor planPrivate lotImpressive primary suite
Zillow last checked:
Listing updated:
Listed by:
BJ LaVelle, Roost, Compass 612-236-5115,
Compass
Bought with:
Jordan Whitewater
Compass
Source: NorthstarMLS as distributed by MLS GRID,MLS#: 6606232
Facts & features
Interior
Bedrooms & bathrooms
- Bedrooms: 3
- Bathrooms: 4
- Full bathrooms: 1
- 3/4 bathrooms: 1
- 1/2 bathrooms: 2
Bedroom
- Level: Upper
- Area: 273 Square Feet
- Dimensions: 21x13
Bedroom 2
- Level: Upper
- Area: 117 Square Feet
- Dimensions: 13x9
Bedroom 3
- Level: Upper
- Area: 117 Square Feet
- Dimensions: 13x9
Bedroom 4
- Level: Lower
- Area: 221 Square Feet
- Dimensions: 17x13
Dining room
- Level: Upper
- Area: 308 Square Feet
- Dimensions: 22x14
Family room
- Level: Lower
- Area: 192 Square Feet
- Dimensions: 16x12
Kitchen
- Level: Upper
- Area: 308 Square Feet
- Dimensions: 22x14
Living room
- Level: Lower
- Area: 294 Square Feet
- Dimensions: 21x14
Storage
- Level: Lower
- Area: 45 Square Feet
- Dimensions: 9x5
Storage
- Level: Lower
- Area: 117 Square Feet
- Dimensions: 13x9
Sun room
- Level: Upper
- Area: 209 Square Feet
- Dimensions: 19x11
Heating
- Forced Air
Cooling
- Central Air
Appliances
- Included: Dishwasher, Dryer, Exhaust Fan, Microwave, Range, Refrigerator, Washer
Features
- Basement: Daylight,Full,Walk-Out Access
- Number of fireplaces: 2
- Fireplace features: Family Room, Wood Burning
Interior area
- Total structure area: 3,462
- Total interior livable area: 3,462 sqft
- Finished area above ground: 1,618
- Finished area below ground: 1,844
Property
Parking
- Total spaces: 2
- Parking features: Attached
- Attached garage spaces: 2
Accessibility
- Accessibility features: None
Features
- Levels: Two
- Stories: 2
Lot
- Size: 0.59 Acres
- Dimensions: 116 x 178 x 32 x 32 x 59 x 101 x
- Features: Tree Coverage - Heavy
Details
- Foundation area: 1844
- Parcel number: 1111722120031
- Zoning description: Residential-Single Family
Construction
Type & style
- Home type: SingleFamily
- Property subtype: Single Family Residence
Condition
- New construction: No
- Year built: 1956
Utilities & green energy
- Gas: Natural Gas
- Sewer: City Sewer/Connected
- Water: City Water/Connected
Community & HOA
HOA
- Has HOA: No
Location
- Region: Minnetonka
Financial & listing details
- Price per square foot: $197/sqft
- Tax assessed value: $650,700
- Annual tax amount: $7,181
- Date on market: 9/21/2024
- Cumulative days on market: 59 days
Price history
| Date | Event | Price |
|---|---|---|
| 12/13/2024 | Sold | $683,700-0.2%$197/sqft |
Source:  NorthstarMLS as distributed by MLS GRID #6606232 Report a problem NorthstarMLS as distributed by MLS GRID #6606232 Report a problem | ||
| 11/23/2024 | Pending sale | $685,000$198/sqft |
Source: NorthstarMLS as distributed by MLS GRID #6606232 Report a problem | ||
| 11/13/2024 | Price change | $685,000-2.8%$198/sqft |
Source: NorthstarMLS as distributed by MLS GRID #6606232 Report a problem | ||
| 10/31/2024 | Price change | $705,000-3.3%$204/sqft |
Source: NorthstarMLS as distributed by MLS GRID #6606232 Report a problem | ||
| 10/26/2024 | Price change | $729,000-2.8%$211/sqft |
Source: NorthstarMLS as distributed by MLS GRID #6606232 Report a problem | ||
| 10/11/2024 | Price change | $749,900-5.7%$217/sqft |
Source: NorthstarMLS as distributed by MLS GRID #6606232 Report a problem | ||
| 9/25/2024 | Listed for sale | $795,000+51.5%$230/sqft |
Source: NorthstarMLS as distributed by MLS GRID #6606232 Report a problem | ||
| 1/14/2019 | Sold | $524,900$152/sqft |
Source: NorthstarMLS as distributed by MLS GRID #5011268 Report a problem | ||
| 9/25/2018 | Price change | $524,900-1.9%$152/sqft |
Source: Midwest Management Incorporated dba Midwest Homes #4981878 Report a problem | ||
| 9/18/2018 | Price change | $534,900-1.8%$155/sqft |
Source: Midwest Management Incorporated dba Midwest Homes #4981878 Report a problem | ||
| 9/11/2018 | Price change | $544,900-0.9%$157/sqft |
Source: Midwest Management Incorporated dba Midwest Homes #4981878 Report a problem | ||
| 9/4/2018 | Price change | $549,900-2.7%$159/sqft |
Source: Midwest Management Incorporated dba Midwest Homes #4981878 Report a problem | ||
| 8/28/2018 | Price change | $564,900-0.9%$163/sqft |
Source: Midwest Management Incorporated dba Midwest Homes #4981878 Report a problem | ||
| 8/21/2018 | Price change | $569,900-0.9%$165/sqft |
Source: Midwest Management Incorporated dba Midwest Homes #4981878 Report a problem | ||
| 8/8/2018 | Price change | $574,900-4.2%$166/sqft |
Source: Midwest Management Incorporated dba Midwest Homes #4981878 Report a problem | ||
| 7/18/2018 | Listed for sale | $599,900+76.4%$173/sqft |
Source: Midwest Management Incorporated dba Midwest Homes #4981878 Report a problem | ||
| 3/15/2018 | Sold | $340,000$98/sqft |
Source: Public Record Report a problem | ||
Public tax history
| Year | Property taxes | Tax assessment |
|---|---|---|
| 2025 | $7,678 +6.9% | $650,700 +7.9% |
| 2024 | $7,181 +4.9% | $603,300 +2.6% |
| 2023 | $6,844 +14.3% | $588,100 +3.2% |
| 2022 | $5,986 +2.9% | $569,600 +19.5% |
| 2021 | $5,818 +1.6% | $476,500 +1.5% |
| 2020 | $5,726 -1.6% | $469,300 +7.2% |
| 2019 | $5,818 +1.6% | $437,600 +8.3% |
| 2018 | $5,726 +12.4% | $403,900 +8.3% |
| 2017 | $5,095 +1.1% | $372,900 -2% |
| 2016 | $5,042 -5.1% | $380,700 +11.6% |
| 2015 | $5,310 +10.2% | $341,100 +14% |
| 2014 | $4,819 +20.7% | $299,300 +5% |
| 2013 | $3,994 +4.6% | $285,000 +1.3% |
| 2012 | $3,820 +1.5% | $281,300 -3.9% |
| 2011 | $3,765 +3.2% | $292,800 -5.4% |
| 2010 | $3,650 -0.8% | $309,400 -6.9% |
| 2009 | $3,679 +3.2% | $332,400 +6.2% |
| 2006 | $3,565 +4.4% | $312,900 +4.5% |
| 2005 | $3,416 +8.2% | $299,400 +15% |
| 2004 | $3,158 +4.6% | $260,400 +7.2% |
| 2002 | $3,020 -33.1% | $243,000 |
| 2001 | $4,513 | -- |
Find assessor info on the county website
Neighborhood: 55305
Nearby homes
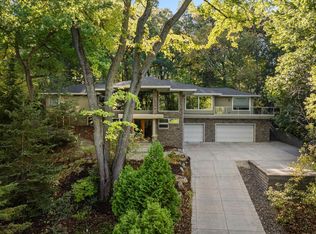
- $950,0005 bd4 ba4.5k sqft2200 Black Oak Dr, Minnetonka, MN 55305Sold
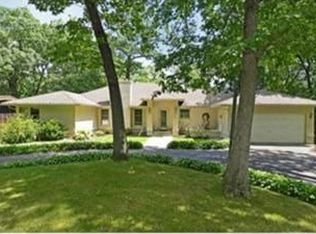
- $693,5004 bd3 ba3.8k sqft11911 Hilloway Rd W, Minnetonka, MN 55305Off Market
- $506,5004 bd3 ba1.5k sqft11700 Live Oak Dr, Minnetonka, MN 55305Off Market
- $510,8004 bd2 ba1.5k sqft11919 Hilloway Rd W, Minnetonka, MN 55305Off Market
- $714,5003 bd3 ba2.1k sqft11907 Hilloway Rd W, Minnetonka, MN 55305Off Market
- $737,1003 bd4 ba3.4k sqft11704 Live Oak Dr, Minnetonka, MN 55305Off Market
- $509,4003 bd3 ba2.5k sqft2201 Black Oak Dr, Minnetonka, MN 55305Off Market
- $655,4005 bd2 ba2.5k sqft2210 Black Oak Dr, Minnetonka, MN 55305Off Market
Nearby schools
GreatSchools rating
- 4/10L.H. Tanglen Elementary SchoolGrades: PK-5Distance: 0.6 mi
- 5/10Hopkins North Junior High SchoolGrades: 6-8Distance: 0.9 mi
- 8/10Hopkins Senior High SchoolGrades: 9-12Distance: 0.8 mi
Get a cash offer in 3 minutes
Find out how much your home could sell for in as little as 3 minutes with a no-obligation cash offer.
Estimated market value
$723,100
Get a cash offer in 3 minutes
Find out how much your home could sell for in as little as 3 minutes with a no-obligation cash offer.
Estimated market value
$723,100
- Minnesota
- Hennepin County
- Minnetonka
- 55305
- 11705 Live Oak Dr
Nearby cities
Nearby zip codes
Other Minnetonka Topics
