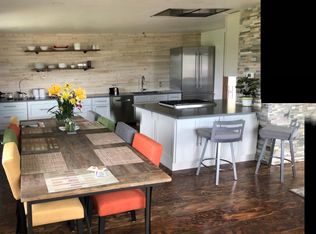
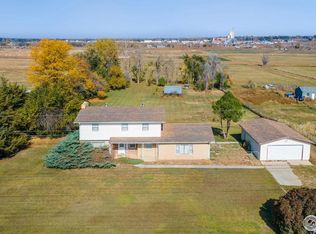
Opportunity knocks with this remarkable Agricultural Property nestled in Boulder County. Seamlessly blending living and working spaces with an option to rent out the basement suite for either long-term or short-term stays. Revel in the tranquility of country living mere minutes away from downtown Longmont. Allowing for up to 3.6 animal units including horses, cows, goats, and chickens. Having undergone over $170,000 worth of updates May of 2024, this home is truly a sight to behold. The extensive renovations encompass a brand-new five-bedroom septic system, impact-resistant roofing installed on both the main house and outbuildings, along with fresh gutters. Modern conveniences await, including a new A/C & heat pump, furnace, and a complete overhaul of the master bath, hallway, and upstairs bath. The interior has been revitalized with fresh paint and new carpeting in select areas, while the garage doors have been replaced and painted.Step inside to discover an inviting open main level, featuring a dazzling chef's kitchen equipped with a spacious island, top-of-the-line stainless steel appliances, heated floors, and elegant granite countertops. The private primary suite boasts a lavish bathroom with heated floors, a sophisticated Moen digital shower system, and a sizable glass shower. Two additional bedrooms await along with another impeccably remodeled full bathroom. Outside, the property unfolds to reveal breathtaking mountain vistas, complemented by three outbuildings perfect for storage or housing animals, a generous Trex deck and exquisitely landscaped grounds. Furthermore, this residence includes a secluded basement suite complete with its own full kitchen, bedroom, living area, bathroom, and private backyard entrance, offering an ideal setup for potential renters.Seize the chance to call this exceptional property your new home. Home warranty included that is good until 9/19/24 and can be extended. There is a 50amp outlet in the garage for EV or RV hookup
Sold for $832,000
$832,000
11705 Quail Rd, Longmont, CO 80501
5beds
2,984sqft
Mixed Use
Built in 1964
0.89 Acres Lot
$912,400 Zestimate®
$279/sqft
$3,853 Estimated rent
Home value
$912,400
$858,000 - $976,000
$3,853/mo
Zestimate® history
Loading...
Owner options
List your home for rent
$3,853/mo
Rent Zestimate®
Find your next renter with Zillow Rental Manager. Plus, with online applications, you can quickly screen prospective tenants – for free.
Learn more$3,853/mo
Rent Zestimate®
Refinance and save
$4,797/mo
Est. payment
Refinancing to a lower rate could help reduce your monthly payments and save thousands over the life of the loan.
See today's rates$4,797/mo
Est. payment
Explore your selling options
Work with a Zillow partner agent
Leverage their expertise and Zillow's premium Showcase listings to get your home seen by more buyers.
Get startedList with your own agent
Get your home in front of millions of buyers by listing it on Zillow.
Learn how to do itSell it yourself
Take full control of how buyers see your home on Zillow by listing For Sale by Owner (FSBO).
List your homeWhat's special
Zillow last checked:
Listing updated:
Listed by:
Christopher Martinez 3036513939,
RE/MAX Alliance-Longmont
Bought with:
Mindy Jensen, 100049656
LoKation
Source: IRES as distributed by MLS GRID,MLS#: 1010722
Facts & features
Interior
Bedrooms & bathrooms
- Bedrooms: 5
- Bathrooms: 3
- Full bathrooms: 1
- 3/4 bathrooms: 2
- Main level bathrooms: 2
Primary bedroom
- Description: Carpet
- Features: 3/4 Primary Bath, Luxury Features Primary Bath
- Level: Main
- Area: 221 Square Feet
- Dimensions: 13 x 17
Bedroom 2
- Description: Carpet
- Level: Main
- Area: 120 Square Feet
- Dimensions: 10 x 12
Bedroom 3
- Description: Carpet
- Level: Main
- Area: 120 Square Feet
- Dimensions: 10 x 12
Bedroom 4
- Description: Carpet
- Level: Basement
- Area: 165 Square Feet
- Dimensions: 15 x 11
Bedroom 5
- Description: Carpet
- Level: Basement
- Area: 312 Square Feet
- Dimensions: 12 x 26
Dining room
- Description: Carpet
- Level: Main
- Area: 280 Square Feet
- Dimensions: 14 x 20
Family room
- Description: Carpet
- Level: Basement
- Area: 266 Square Feet
- Dimensions: 19 x 14
Kitchen
- Description: Tile
- Level: Main
- Area: 154 Square Feet
- Dimensions: 11 x 14
Laundry
- Description: Linoleum
- Level: Basement
- Area: 49 Square Feet
- Dimensions: 7 x 7
Living room
- Description: Carpet
- Level: Main
- Area: 300 Square Feet
- Dimensions: 20 x 15
Heating
- Forced Air, Radiant, 2 or more Heat Sources
Cooling
- Central Air, Ceiling Fan(s)
Appliances
- Included: Electric Range, Gas Range, Dishwasher, Refrigerator, Washer, Dryer, Disposal
- Laundry: Washer/Dryer Hookup
Features
- Eat-in Kitchen, Separate Dining Room, Open Floorplan, Kitchen Island
- Windows: Window Coverings
- Basement: Full,Partially Finished,Walk-Out Access
Interior area
- Total structure area: 2,984
- Total interior livable area: 2,984 sqft
- Finished area above ground: 1,492
- Finished area below ground: 1,492
Property
Parking
- Total spaces: 2
- Parking features: RV Access/Parking, Oversized
- Attached garage spaces: 2
- Details: Attached
Accessibility
- Accessibility features: Level Lot, Low Carpet, Main Floor Bath, Accessible Bedroom
Features
- Levels: One
- Stories: 1
- Patio & porch: Deck
- Fencing: Partial,Fenced,Other,Wire
- Has view: Yes
- View description: Mountain(s)
Lot
- Size: 0.89 Acres
- Features: Deciduous Trees, Native Plants, Level, Paved, Curbs, Gutters
Details
- Additional structures: Storage, Outbuilding
- Parcel number: R0051414
- Zoning: A
- Special conditions: Private Owner
- Horses can be raised: Yes
- Horse amenities: Zoning Appropriate for 3 Horses, Tack Room
Construction
Type & style
- Home type: SingleFamily
- Architectural style: Contemporary
- Property subtype: Mixed Use
Materials
- Frame
- Roof: Composition
Condition
- New construction: No
- Year built: 1964
Utilities & green energy
- Electric: City
- Gas: Xcel
- Sewer: Septic Tank
- Water: District
- Utilities for property: Natural Gas Available, Electricity Available, Satellite Avail, High Speed Avail
Green energy
- Energy efficient items: Windows
Community & neighborhood
Security
- Security features: Fire Alarm
Location
- Region: Longmont
- Subdivision: East County
Other
Other facts
- Listing terms: Cash,Conventional,FHA,VA Loan
- Road surface type: Asphalt
Price history
| Date | Event | Price |
|---|---|---|
| 9/4/2024 | Sold | $832,000-4.3%$279/sqft |
Source:  IRES as distributed by MLS GRID #1010722 Report a problem IRES as distributed by MLS GRID #1010722 Report a problem | ||
| 7/20/2024 | Pending sale | $869,000$291/sqft |
Source:  REcolorado as distributed by MLS GRID #6806163 Report a problem REcolorado as distributed by MLS GRID #6806163 Report a problem | ||
| 7/17/2024 | Price change | $869,000-3.2%$291/sqft |
Source: REcolorado as distributed by MLS GRID #6806163 Report a problem | ||
| 6/17/2024 | Price change | $898,000-5.5%$301/sqft |
Source: IRES as distributed by MLS GRID #1010722 Report a problem | ||
| 5/30/2024 | Listed for sale | $950,000+27.7%$318/sqft |
Source: IRES as distributed by MLS GRID #1010722 Report a problem | ||
| 9/26/2022 | Sold | $744,000-2%$249/sqft |
Source: Public Record Report a problem | ||
| 7/27/2022 | Price change | $759,000-4.9%$254/sqft |
Source: IRES as distributed by MLS GRID #971439 Report a problem | ||
| 7/21/2022 | Listed for sale | $798,000$267/sqft |
Source: IRES as distributed by MLS GRID #971439 Report a problem | ||
Public tax history
| Year | Property taxes | Tax assessment |
|---|---|---|
| 2025 | $4,490 +1.3% | $51,269 +4.8% |
| 2024 | $4,431 +56.7% | $48,937 -1% |
| 2023 | $2,827 -1.3% | $49,412 +43.6% |
| 2022 | $2,865 +20.5% | $34,402 -2.8% |
| 2021 | $2,378 | $35,392 +15.6% |
| 2020 | $2,378 +10.9% | $30,609 |
| 2019 | $2,143 | $30,609 +6.3% |
| 2018 | $2,143 | $28,807 -9.5% |
| 2017 | $2,143 -19.9% | $31,848 +13.1% |
| 2016 | $2,677 +5% | $28,171 +8.4% |
| 2015 | $2,550 +5.7% | $25,981 |
| 2014 | $2,413 +15.2% | $25,981 |
| 2013 | $2,095 +7% | $25,981 +14.6% |
| 2012 | $1,959 -2.9% | $22,678 |
| 2011 | $2,017 +1.6% | -- |
| 2010 | $1,986 -4.3% | $23,580 |
| 2009 | $2,076 +18.4% | $23,580 -17.8% |
| 2008 | $1,753 +23.5% | $28,690 |
| 2007 | $1,419 -2.4% | $28,690 +24.5% |
| 2006 | $1,455 -4.8% | $23,040 |
| 2005 | $1,528 +1.2% | $23,040 -5.5% |
| 2004 | $1,510 -3.6% | $24,380 |
| 2003 | $1,567 +11.4% | $24,380 |
| 2002 | $1,407 | -- |
| 2001 | -- | $238,800 |
Find assessor info on the county website
Neighborhood: 80501
Nearby schools
GreatSchools rating
- 4/10Indian Peaks Elementary SchoolGrades: PK-5Distance: 2.1 mi
- 3/10Sunset Middle SchoolGrades: 6-8Distance: 2.2 mi
- 9/10Niwot High SchoolGrades: 9-12Distance: 4.5 mi
Schools provided by the listing agent
- Elementary: Indian Peaks
- Middle: Sunset Middle
- High: Niwot
Source: IRES as distributed by MLS GRID. This data may not be complete. We recommend contacting the local school district to confirm school assignments for this home.
Get a cash offer in 3 minutes
Find out how much your home could sell for in as little as 3 minutes with a no-obligation cash offer.
Estimated market value
$912,400
Get a cash offer in 3 minutes
Find out how much your home could sell for in as little as 3 minutes with a no-obligation cash offer.
Estimated market value
$912,400
- Colorado
- Boulder County
- Longmont
- 80501
- 11705 Quail Rd
Nearby cities
Nearby neighborhoods
Nearby zip codes
Other Longmont Topics
