Welcome to this exceptional energy-efficient home sitting on nearly 9 acres of country paradise, where every detail has been thoughtfully considered and every upgrade exceeds the standard. This residence offers a perfect balance of style, comfort, rural charm and the modern convenience of fiber internet.
The home features an upstairs mother-in-law suite, complete with its own kitchenette, living room, and a private entrance, offering both independence and comfort for family members or guests. Ideal for multi-generational living or a peaceful retreat.
The home has been thoughtfully designed with accessibility and longevity in mind, handicap accessibility throughout, including raised countertops for both style and comfort, and main level laundry with ample space.
Walking in from your property past the apple and pear trees onto your large covered wrap-around porch through Pella Security French doors, you are greeted with high ceilings, ceiling fans, real hard-wood floors and tasteful design.
The no-stone-left-unturned construction features 2x6" framing, tornado ties on the rafters and additional bracing storm shelter in garage, R-35 spray insulation and sound proofing r-19 of the lower level bedroom. With a 2 year old roof, new hot water tank, Pella windows, wood burning box, water purification and softener systems and freshly pumped septic, you can move in without a worry.
The expansive 4-car garage is a standout feature, providing plenty of room for vehicles and storage. Stairs lead to a large attic with ample space, complete with a lift to make accessing items easy and convenient. This versatile building is equipped water and electricity, providing endless possibilities for customization.
Don't miss the opportunity to own this meticulously crafted, energy efficient home, nestled in country paradise.
Schedule your private tour today and discover everything this remarkable property has to offer!
Sold
Price Unknown
11705 SE Castile Dr, Edgerton, MO 64444
4beds
2,730sqft
Single Family Residence
Built in 2014
8.81 Acres Lot
$586,400 Zestimate®
$--/sqft
$2,182 Estimated rent
Home value
$586,400
Estimated sales range
Not available
$2,182/mo
Zestimate® history
Owner options
List your home for rent
$2,182/mo
Rent Zestimate®
Find your next renter with Zillow Rental Manager. Plus, with online applications, you can quickly screen prospective tenants – for free.
$2,182/mo
Rent Zestimate®
Refinance and save
Refinancing to a lower rate could help reduce your monthly payments and save thousands over the life of the loan.
Explore your selling options
Work with a Zillow partner agent
Leverage their expertise and Zillow's premium Showcase listings to get your home seen by more buyers.
Get startedList with your own agent
Get your home in front of millions of buyers by listing it on Zillow.
Learn how to do itSell it yourself
Take full control of how buyers see your home on Zillow by listing For Sale by Owner (FSBO).
List your homeWhat's special
Large covered wrap-around porchReal hard-wood floorsRaised countertopsMain level laundryHandicap accessibilityUpstairs mother-in-law suiteHigh ceilings
Zillow last checked:
Listing updated:
Listed by:
Ashley Belk 816-204-1352,
United Real Estate Kansas City
Bought with:
Miki Strobel, 1999129046
Keller Williams Platinum Prtnr
Source: Heartland MLS as distributed by MLS GRID,MLS#: 2526792
Facts & features
Interior
Bedrooms & bathrooms
- Bedrooms: 4
- Bathrooms: 2
- Full bathrooms: 2
Primary bedroom
- Features: Ceiling Fan(s), Walk-In Closet(s), Wood Floor
- Level: Main
- Dimensions: 19 x 12
Bedroom 2
- Features: Wood Floor
- Level: Second
- Dimensions: 19 x 12
Bedroom 3
- Features: Wood Floor
- Level: Second
- Dimensions: 10 x 13
Bedroom 4
- Features: Wood Floor
- Level: Second
- Dimensions: 11 x 11
Primary bathroom
- Features: Ceiling Fan(s), Double Vanity
- Level: Main
- Dimensions: 7 x 9
Bathroom 2
- Features: Ceramic Tiles
- Level: Second
- Dimensions: 11 x 6
Dining room
- Features: Wood Floor
- Level: Main
- Dimensions: 7 x 17
Kitchen
- Features: Kitchen Island, Pantry, Quartz Counter, Wood Floor
- Level: Main
- Dimensions: 12 x 16
Laundry
- Features: Ceramic Tiles
- Level: Main
- Dimensions: 8 x 10
Other
- Features: Wet Bar
- Level: Second
- Dimensions: 27 x 17
Living room
- Features: Ceiling Fan(s), Wood Floor
- Level: Main
- Dimensions: 19 x 11
Heating
- Electric, Wood Burn Aux
Cooling
- Electric
Appliances
- Included: Dishwasher, Disposal, Dryer, Microwave, Refrigerator, Free-Standing Electric Oven, Stainless Steel Appliance(s), Washer, Water Purifier, Water Softener
- Laundry: Laundry Room, Main Level
Features
- Ceiling Fan(s), Central Vacuum, Kitchen Island, Pantry, In-Law Floorplan, Walk-In Closet(s), Wet Bar
- Flooring: Tile, Wood
- Windows: Thermal Windows
- Basement: Slab
- Has fireplace: No
- Fireplace features: Wood Burning Stove, Wood Burning
Interior area
- Total structure area: 2,730
- Total interior livable area: 2,730 sqft
- Finished area above ground: 2,730
- Finished area below ground: 0
Property
Parking
- Total spaces: 4
- Parking features: Detached, Garage Faces Front
- Garage spaces: 4
Accessibility
- Accessibility features: Accessible Bedroom, Accessible Central Living Area, Accessible Common Area, Accessible Doors, Accessible Entrance, Accessible Hallway(s), Accessible Kitchen, Accessible Washer/Dryer
Features
- Patio & porch: Covered
- Exterior features: Sat Dish Allowed
Lot
- Size: 8.81 Acres
- Features: Acreage, Wooded
Details
- Additional structures: Garage(s), Outbuilding
- Parcel number: 194.019000000001.009
Construction
Type & style
- Home type: SingleFamily
- Architectural style: Traditional
- Property subtype: Single Family Residence
Materials
- Frame, Other
- Foundation: Slab
- Roof: Composition
Condition
- Year built: 2014
Utilities & green energy
- Sewer: Septic Tank
- Water: Rural
Green energy
- Energy efficient items: Appliances, Construction, Insulation, Doors, Windows
Community & HOA
Community
- Subdivision: None
HOA
- Has HOA: No
Location
- Region: Edgerton
Financial & listing details
- Tax assessed value: $195,070
- Annual tax amount: $2,583
- Date on market: 2/13/2025
- Listing terms: Buy Down,Conventional,FHA,Private Financing Available,USDA Loan,VA Loan
- Ownership: Private
- Road surface type: Gravel
Price history
| Date | Event | Price |
|---|---|---|
| 5/19/2025 | Sold | -- |
Source:  Heartland MLS as distributed by MLS GRID #2526792 Report a problem Heartland MLS as distributed by MLS GRID #2526792 Report a problem | ||
| 4/16/2025 | Pending sale | $550,000$201/sqft |
Source: Heartland MLS as distributed by MLS GRID #2526792 Report a problem | ||
| 4/1/2025 | Contingent | $550,000$201/sqft |
Source: Heartland MLS as distributed by MLS GRID #2526792 Report a problem | ||
| 2/13/2025 | Listed for sale | $550,000-8.3%$201/sqft |
Source: Heartland MLS as distributed by MLS GRID #2526792 Report a problem | ||
| 10/10/2024 | Listing removed | $599,900$220/sqft |
Source: Heartland MLS as distributed by MLS GRID #2486271 Report a problem | ||
| 6/10/2024 | Price change | $599,900-4%$220/sqft |
Source: Heartland MLS as distributed by MLS GRID #2486271 Report a problem | ||
| 5/1/2024 | Listed for sale | $625,000$229/sqft |
Source: Heartland MLS as distributed by MLS GRID #2486271 Report a problem | ||
Public tax history
| Year | Property taxes | Tax assessment |
|---|---|---|
| 2025 | $2,728 +4.9% | $37,060 +6.4% |
| 2024 | $2,600 +0.6% | $34,840 |
| 2023 | $2,583 +9.7% | $34,840 |
| 2022 | $2,354 +0.9% | $34,840 |
| 2021 | $2,334 -16.7% | $34,840 -15.5% |
| 2020 | $2,804 +22.3% | $41,220 +21.4% |
| 2018 | $2,292 | $33,950 |
| 2017 | $2,292 -1.6% | $33,950 |
| 2015 | $2,328 +26450.5% | $33,950 +142.2% |
| 2014 | $9 -93.3% | $14,020 +637.9% |
| 2012 | $131 +0.3% | $1,900 |
| 2011 | $130 | $1,900 |
| 2010 | $130 | $1,900 |
Find assessor info on the county website
Neighborhood: 64444
Nearby homes
- $479,6002 bd2 ba1.4k sqft11725 SE Castile Dr, Edgerton, MO 64444Off Market
- $374,0003 bd2 ba3.3k sqft11685 SE Castile Dr, Edgerton, MO 64444Off Market
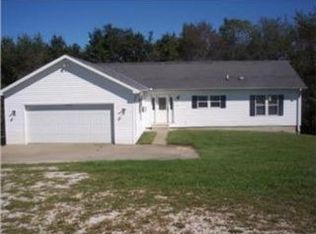
- $275,400-- bd-- ba-- sqft11685 SE Castile Dr, Edgerton, MO 64444Off Market
- $--5 Acres8 Tract Castille #B, Gower, MO 64454Off Market
- $482,500-- bd-- ba1.2k sqft11845 SE Castile Dr, Edgerton, MO 64444Off Market
- $--5 Acres8 Tract Castille Estate #B, Gower, MO 64454Off Market
- $638,700-- bd-- ba1.6k sqft16397 SE 115th Rd, Gower, MO 64454Off Market
- $451,100-- bd-- ba1.6k sqft11810 SE Castile Dr, Edgerton, MO 64444Off Market
Nearby schools
GreatSchools rating
- 6/10East Buchanan Elementary SchoolGrades: PK-5Distance: 4.1 mi
- 6/10East Buchanan Middle SchoolGrades: 6-8Distance: 10.8 mi
- 9/10East Buchanan High SchoolGrades: 9-12Distance: 4.1 mi
Schools provided by the listing agent
- Elementary: East Buchanan
- Middle: Easton
- High: East Buchanan
Source: Heartland MLS as distributed by MLS GRID. This data may not be complete. We recommend contacting the local school district to confirm school assignments for this home.
Get a cash offer in 3 minutes
Find out how much your home could sell for in as little as 3 minutes with a no-obligation cash offer.
Estimated market value
$586,400
Get a cash offer in 3 minutes
Find out how much your home could sell for in as little as 3 minutes with a no-obligation cash offer.
Estimated market value
$586,400
- Missouri
- Buchanan County
- Gower
- 64444
- 11705 SE Castile Dr
Nearby cities
Nearby zip codes
Other Gower Topics
