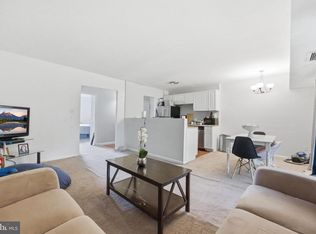
List Price Lowered $10,000 - Motivated Seller. A beautifully updated 1 BR/1BA condo. Kitchen has granite counter tops, stainless steel appliances and plenty of cabinet space. Unit has been recently painted and the bedroom window replaced. Living room is spacious to entertain family and friends with plenty of natural light. Stackable washer and dryer. Come home from a long day at work and relax on your private balcony or exercise at the numerous amenities. Storage closet off balcony. Parking lot offers an abundance of spots. Less than 5 minutes to Reston Town Center- shopping, dining, theatres, pavilion and more. Dulles Airport less than 10 miles. Conveniently located in Reston off the Fairfax County Parkway and close to Rt. 7 and Reston Parkway. Why rent when you can own your own home? Come take a look and you will be glad you did!
For sale
Price cut: $10K (8/3)
$249,900
11705 Summerchase Cir, Reston, VA 20194
1beds
700sqft
:
Get pre-qualified$2,099/mo
Condominium
Built in 1987
-- sqft lot
$255,100 Zestimate®
$357/sqft
$434/mo HOA
What's special
Private balconyStorage closet off balconyGranite counter topsPlenty of natural lightBeautifully updatedPlenty of cabinet spaceStackable washer and dryer
- 67 days |
- 409 |
- 22 |
Zillow last checked:
Listing updated:
Listed by:
matt caudle 571-239-5982,
Samson Properties 7033788810
Source: Bright MLS,MLS#: VAFX2313014
Facts & features
Interior
Bedrooms & bathrooms
- Bedrooms: 1
- Bathrooms: 1
- Full bathrooms: 1
- Main level bathrooms: 1
- Main level bedrooms: 1
Rooms
- Room types: Living Room, Dining Room, Kitchen, Bedroom 1, Laundry, Bathroom 1
Bedroom 1
- Features: Flooring - Laminated, Window Treatments
- Level: Main
- Area: 132 Square Feet
- Dimensions: 11 X 12
Bathroom 1
- Features: Bathroom - Tub Shower, Flooring - Ceramic Tile
- Level: Main
- Area: 45 Square Feet
- Dimensions: 5 X 9
Dining room
- Features: Flooring - Laminated
- Level: Main
- Area: 81 Square Feet
- Dimensions: 9 X 9
Kitchen
- Features: Granite Counters, Flooring - Laminated, Kitchen - Electric Cooking
- Level: Main
- Area: 90 Square Feet
- Dimensions: 9 X 10
Laundry
- Level: Main
Living room
- Features: Fireplace - Wood Burning, Flooring - Laminated, Window Treatments
- Level: Main
- Area: 132 Square Feet
- Dimensions: 11 X 12
Heating
- Heat Pump, Electric
Cooling
- Heat Pump, Electric
Appliances
- Included: Microwave, Dishwasher, Disposal, Ice Maker, Oven/Range - Electric, Refrigerator, Stainless Steel Appliance(s), Washer/Dryer Stacked, Electric Water Heater
- Laundry: Washer In Unit, Dryer In Unit, Laundry Room, In Unit
Features
- Floor Plan - Traditional, Upgraded Countertops, Dining Area, Bathroom - Tub Shower
- Flooring: Laminate, Tile/Brick
- Windows: Window Treatments
- Has basement: No
- Number of fireplaces: 1
- Fireplace features: Wood Burning
Interior area
- Total structure area: 700
- Total interior livable area: 700 sqft
- Finished area above ground: 700
- Finished area below ground: 0
Property
Parking
- Parking features: Unassigned, Paved, Parking Lot
Accessibility
- Accessibility features: None
Features
- Levels: One
- Stories: 1
- Exterior features: Balcony
- Pool features: Community
Details
- Additional structures: Above Grade, Below Grade
- Parcel number: 0114 15 1705C
- Zoning: 312
- Special conditions: Standard
Construction
Type & style
- Home type: Condo
- Architectural style: Traditional
- Property subtype: Condominium
- Attached to another structure: Yes
Materials
- Wood Siding
Condition
- Excellent
- New construction: No
- Year built: 1987
Utilities & green energy
- Sewer: Other
- Water: Other
- Utilities for property: Underground Utilities
Community & HOA
Community
- Security: Security System
- Condo and coop fee: $434 monthly
- Subdivision: Summerridge
HOA
- Has HOA: No
- Amenities included: Basketball Court, Common Grounds, Jogging Path, Pool, Soccer Field, Tennis Court(s), Tot Lots/Playground
- Services included: Common Area Maintenance, Snow Removal, Trash
Location
- Region: Reston
Financial & listing details
- Price per square foot: $357/sqft
- Tax assessed value: $286,440
- Annual tax amount: $3,282
- Date on market: 5/29/2026
- Listing agreement: Exclusive Right To Sell
- Listing terms: Cash,Conventional,FHA,VA Loan
- Ownership: Condominium
Estimated market value
$255,100
$242,000 - $268,000
$1,897/mo
Price history
| Date | Event | Price |
|---|---|---|
| 8/3/2026 | Price change | $249,900-3.8%$357/sqft |
Source:  Bright MLS #VAFX2313014 Report a problem Bright MLS #VAFX2313014 Report a problem | ||
| 7/18/2026 | Price change | $259,900-3.7%$371/sqft |
Source: Bright MLS #VAFX2313014 Report a problem | ||
| 7/5/2026 | Listed for sale | $269,900$386/sqft |
Source: Bright MLS #VAFX2313014 Report a problem | ||
| 6/16/2026 | Listing removed | $269,900$386/sqft |
Source: Bright MLS #VAFX2313014 Report a problem | ||
| 5/29/2026 | Listed for sale | $269,900+198.1%$386/sqft |
Source: Bright MLS #VAFX2313014 Report a problem | ||
| 2/16/1988 | Sold | $90,540$129/sqft |
Source: Agent Provided Report a problem | ||
Public tax history
| Year | Property taxes | Tax assessment |
|---|---|---|
| 2025 | $781 +4.8% | $259,810 +5% |
| 2024 | $746 -72.1% | $247,440 +9% |
| 2023 | $2,669 | $227,010 +6% |
| 2022 | -- | $214,160 +9% |
| 2021 | -- | $196,480 |
| 2020 | $2,418 +2.1% | $196,480 +2.1% |
| 2019 | $2,368 | $192,410 +2.1% |
| 2018 | -- | $188,400 +2% |
| 2017 | -- | $184,710 |
| 2016 | -- | $184,710 -5% |
| 2015 | $2,002 | $194,480 +12.8% |
| 2014 | $2,002 | $172,480 |
| 2013 | -- | $172,480 +6% |
| 2012 | -- | $162,700 |
| 2011 | -- | $162,700 +2.9% |
| 2010 | -- | $158,110 |
| 2009 | -- | $158,110 -21.5% |
| 2008 | -- | $201,420 -6.4% |
| 2007 | -- | $215,150 +96% |
| 2003 | -- | $109,790 +31% |
| 2002 | -- | $83,810 |
Find assessor info on the county website
Monthly payment
Est. payment
Payment breakdown
Explore the cost of this home by adjusting the details. Changes won't be saved.Climate risks
Neighborhood: 20194
Nearby schools
GreatSchools rating
- 7/10Armstrong Elementary SchoolGrades: PK-6Distance: 0.3 mi
- 3/10Herndon Middle SchoolGrades: 7-8Distance: 2.2 mi
- 2/10Herndon High SchoolGrades: 9-12Distance: 1.2 mi
Schools provided by the listing agent
- Elementary: Armstrong
- Middle: Herndon
- High: Herndon
- District: Fairfax County Public Schools
Source: Bright MLS. This data may not be complete. We recommend contacting the local school district to confirm school assignments for this home.
- $268,9001 bd1 ba700 sqft11705 Summerchase Cir APT B, Reston, VA 20194Off Market
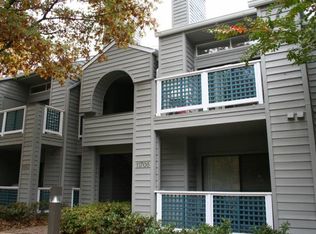
- $273,8001 bd1 ba700 sqft11705 Summerchase Cir APT C, Reston, VA 20194Off Market
- $271,5001 bd1 ba700 sqft11705 Summerchase Cir APT D, Reston, VA 20194Off Market
- $337,9002 bd1 ba952 sqft11707 Summerchase Cir APT A, Reston, VA 20194Off Market
- $341,9002 bd1 ba952 sqft11707 Summerchase Cir APT B, Reston, VA 20194Off Market
- $370,7002 bd1 ba952 sqft11707 Summerchase Cir APT C, Reston, VA 20194Off Market
- $342,7002 bd1 ba952 sqft11707 Summerchase Cir #1707-E, Reston, VA 20194Off Market
- $---- bd-- ba-- sqft11707 Summerchase Cir APT D, Reston, VA 20194Off Market
A local agent can set up tours, give advice and negotiate with sellers.
Similar homes
- $279,9991 bd1 ba700 sqftSummerridge Condo, Reston, VA 20194For Sale
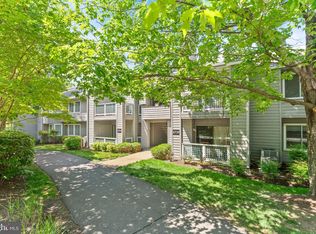
 MLS ID #VAFX2309814, Noel Tuggle, Pearson Smith Realty, LLC. Bright MLS
 - $329,0002 bd1 ba952 sqftSummerridge Condo, Reston, VA 20194For Sale
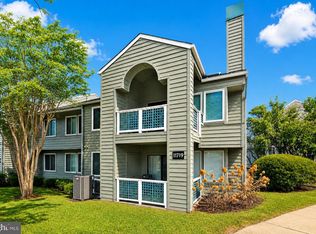 MLS ID #VAFX2291450, Morgan Knull, RE/MAX Gateway, LLC. Bright MLS
 - $299,0001 bd1 ba840 sqftVillaridge Condo, Reston, VA 20191For Sale
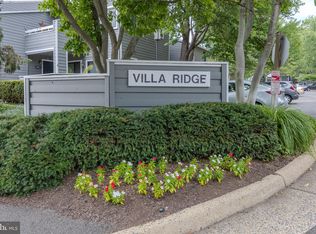 MLS ID #VAFX2330354, Kay Hollar, Pearson Smith Realty, LLC. Bright MLS
 - $299,0003 bd2 ba1k sqftShadowood Condo, Reston, VA 20191For Sale
 MLS ID #VAFX2315076, Saeid Nikka, Berkshire Hathaway HomeServices PenFed Realty. Bright MLS
 - $320,0001 bd1 ba801 sqftEdgewater At Town Center, Reston, VA 20190For SaleMLS ID #VAFX2321560, Jaskaran Singh, Pearson Smith Realty, LLC. Bright MLS
- $299,0002 bd1 ba986 sqftNorthgate Condo, Reston, VA 20190For SaleMLS ID #VAFX2314600, Roxanne Watts, Coldwell Banker Realty. Bright MLS
- $299,9991 bd1 ba840 sqftVillaridge Condo, Reston, VA 20191For SaleMLS ID #VAFX2322308, Brad Meletti, Samson Properties. Bright MLS
- $319,0001 bd1 ba759 sqftCarlton House Condo, Reston, VA 20190For SaleMLS ID #VAFX2316624, Phil Snedegar, Berkshire Hathaway HomeServices PenFed Realty. Bright MLS
- $265,0001 bd1 ba895 sqftHawthorne Village Condo, Fairfax, VA 22031For SaleMLS ID #VAFX2331948, Fay Sirimas, Pearson Smith Realty, LLC. Bright MLS
- $239,7771 bd1 ba783 sqftHighpointe, Alexandria, VA 22304For SaleMLS ID #VAAX2064816, Anastasia Roze, Samson Properties. Bright MLS
- $325,0001 bd1 ba929 sqft2281 Hunters Run Dr Unit 2281, Reston, VA 20191For SaleMLS ID #VAFX2318604, Robyn Burdett, Robyn Burdett Group. Bright MLS
- $277,0001 bd1 ba626 sqftFountains At Mcl, Mc Lean, VA 22102For SaleMLS ID #VAFX2318150, Richard Martinez, Fairfax Realty of Tysons. Bright MLS
- $249,9001 bd1 ba691 sqftCardinal Forest Condo, Springfield, VA 22152For SaleMLS ID #VAFX2330336, Ali Farhadov, Compass. Bright MLS
- $260,0001 bd1 ba642 sqftCity Com Of Bethesda Codm, Bethesda, MD 20814For SaleMLS ID #MDMC2232272, Billy Martin, Northrop Realty. Bright MLS
- $339,0002 bd1 ba990 sqftVillaridge Condo, Reston, VA 20191For SaleMLS ID #VAFX2325690, Lauryn Eadie, Real Broker, LLC. Bright MLS
- $249,9002 bd2 ba974 sqft19633 Gunners Branch Rd #F, Germantown, MD 20876For SaleMLS ID #MDMC2239868, Lisa Greaves, Redfin Corp. Bright MLS
- $274,8881 bd1 ba855 sqft7621 Provincial Dr APT 312, Mc Lean, VA 22102For SaleMLS ID #VAFX2286236, Nathan Arnold, eXp Realty LLC. Bright MLS
- $249,9991 bd1 ba530 sqftPointe At Park C, Alexandria, VA 22302For SaleMLS ID #VAAX2064248, Mike Roschke, TTR Sotheby's International Realty. Bright MLS
- $300,0001 bd1 ba862 sqftIdylwood Towers Condo, Falls Church, VA 22043For SaleMLS ID #VAFX2329004, Susan Good, RE/MAX Allegiance. Bright MLS
- $249,0001 bd1 ba680 sqftPlace One, Alexandria, VA 22304For SaleMLS ID #VAAX2062046, Sima Farid, Pearson Smith Realty, LLC. Bright MLS
