Welcome to your next home! Nestled in the highly desirable Valleybrooke Estates subdivision of Overland Park, this exceptional 4-bedroom, 3-bath 1.5-story home is truly a hidden gem. Offering a thoughtful layout, versatile living spaces, and a fantastic location, this home is ready to impress.
Step inside to a warm and inviting great room featuring a cozy fireplace and an open-concept design that flows seamlessly into the dining area and kitchen—perfect for everyday living and entertaining alike. One of the home's standout features is the expansive four-season room, creating a bright and airy retreat where you can enjoy the beauty of the outdoors year-round while overlooking the beautifully landscaped backyard.
The main level offers the rare convenience of two primary suites, making it ideal for hosting guests, multi-generational living, or creating a private home office. Upstairs, you'll find two additional spacious bedrooms and a full bathroom, providing comfortable accommodations for family and guests.
The newly finished lower level expands your living and entertaining options with an impressive recreation space. Whether you're hosting a game of pool, enjoying movie night, or simply gathering with friends and family, this flexible area is designed to accommodate it all at the same time.
Located just minutes from major highways, shopping, dining, and entertainment, you'll enjoy easy access to everything Overland Park and the surrounding metro have to offer.
Don't miss this incredible opportunity to own a beautifully maintained home with unique features, abundant living space, and an unbeatable location!
Sold
Price Unknown
11705 W 109th Cir, Overland Park, KS 66210
4beds
2,989sqft
Single Family Residence
Built in 1984
0.27 Acres Lot
$531,100 Zestimate®
$--/sqft
$3,275 Estimated rent
Home value
$531,100
$499,000 - $568,000
$3,275/mo
Zestimate® history
Owner options
List your home for rent
$3,275/mo
Rent Zestimate®
Find your next renter with Zillow Rental Manager. Plus, with online applications, you can quickly screen prospective tenants – for free.
$3,275/mo
Rent Zestimate®
Refinance and save
$40/mo
Est. payment
Refinancing to a lower rate could help reduce your monthly payments and save thousands over the life of the loan.
$40/mo
Est. payment
Explore your selling options
Work with a Zillow partner agent
Leverage their expertise and Zillow's premium Showcase listings to get your home seen by more buyers.
Get startedList with your own agent
Get your home in front of millions of buyers by listing it on Zillow.
Learn how to do itSell it yourself
Take full control of how buyers see your home on Zillow by listing For Sale by Owner (FSBO).
List your homeWhat's special
Cozy fireplaceNewly finished lower levelExpansive four-season roomBright and airy retreatImpressive recreation spaceOpen-concept design
Zillow last checked:
Listing updated:
Listed by:
Chris Austin 913-522-9546,
KW KANSAS CITY METRO,
Jim Montemayor 913-593-9237,
KW KANSAS CITY METRO
Bought with:
Lisa Simmermon, SP00234762
Hills Real Estate
Source: Heartland MLS as distributed by MLS GRID,MLS#: 2616400
Facts & features
Interior
Bedrooms & bathrooms
- Bedrooms: 4
- Bathrooms: 3
- Full bathrooms: 3
Primary bedroom
- Features: All Carpet, Ceiling Fan(s)
- Level: First
- Area: 208 Square Feet
- Dimensions: 16 x 13
Bedroom 2
- Level: First
- Area: 160 Square Feet
- Dimensions: 16 x 10
Bedroom 3
- Features: Carpet, Ceiling Fan(s)
- Level: Second
- Area: 120 Square Feet
- Dimensions: 12 x 10
Bedroom 4
- Features: All Carpet, Ceiling Fan(s)
- Level: Second
- Area: 198 Square Feet
- Dimensions: 18 x 11
Primary bathroom
- Features: Double Vanity, Shower Only
- Level: First
Bathroom 1
- Level: First
Bathroom 3
- Features: Shower Over Tub
- Level: Second
Dining room
- Features: All Carpet
- Level: First
- Area: 121 Square Feet
- Dimensions: 11 x 11
Other
- Features: Luxury Vinyl
- Level: Basement
- Area: 255 Square Feet
- Dimensions: 17 x 15
Great room
- Features: Ceiling Fan(s), Fireplace
- Level: First
- Area: 285 Square Feet
- Dimensions: 19 x 15
Kitchen
- Features: Granite Counters
- Level: First
- Area: 234 Square Feet
- Dimensions: 18 x 13
Laundry
- Level: First
Recreation room
- Features: Luxury Vinyl
- Level: Basement
- Area: 540 Square Feet
- Dimensions: 30 x 18
Sun room
- Features: Ceiling Fan(s)
- Level: First
- Dimensions: 17 x 16
Heating
- Forced Air
Cooling
- Electric
Appliances
- Included: Dishwasher, Disposal, Microwave, Refrigerator, Stainless Steel Appliance(s)
- Laundry: Off The Kitchen
Features
- Ceiling Fan(s), Pantry, Walk-In Closet(s)
- Flooring: Carpet, Ceramic Tile, Luxury Vinyl, Wood
- Windows: Thermal Windows
- Basement: Concrete,Finished,Full
- Number of fireplaces: 1
- Fireplace features: Gas, Great Room
Interior area
- Total structure area: 2,989
- Total interior livable area: 2,989 sqft
- Finished area above ground: 2,194
- Finished area below ground: 795
Property
Parking
- Total spaces: 2
- Parking features: Attached, Garage Faces Front
- Attached garage spaces: 2
Features
- Patio & porch: Deck, Patio
- Fencing: Wood
Lot
- Size: 0.27 Acres
- Dimensions: 89 x 126
- Features: City Lot, Cul-De-Sac
Details
- Parcel number: Np87000000 0034
Construction
Type & style
- Home type: SingleFamily
- Architectural style: Traditional
- Property subtype: Single Family Residence
Materials
- Brick Veneer, Frame
- Roof: Composition
Condition
- Year built: 1984
Utilities & green energy
- Sewer: Public Sewer
- Water: Public
Community & HOA
Community
- Subdivision: Valleybrooke Estates
HOA
- Has HOA: Yes
- HOA fee: $40 annually
- HOA name: Valley Brook HOA
Location
- Region: Overland Park
Financial & listing details
- Tax assessed value: $421,300
- Annual tax amount: $5,198
- Date on market: 6/5/2026
- Listing terms: Cash,Conventional,FHA,VA Loan
- Exclusions: See Disclosures
- Ownership: Private
Price history
| Date | Event | Price |
|---|---|---|
| 7/15/2026 | Sold | -- |
Source:  Heartland MLS as distributed by MLS GRID #2616400 Report a problem Heartland MLS as distributed by MLS GRID #2616400 Report a problem | ||
| 6/7/2026 | Pending sale | $469,950$157/sqft |
Source: Heartland MLS as distributed by MLS GRID #2616400 Report a problem | ||
| 6/5/2026 | Listed for sale | $469,950$157/sqft |
Source: Heartland MLS as distributed by MLS GRID #2616400 Report a problem | ||
Public tax history
| Year | Property taxes | Tax assessment |
|---|---|---|
| 2025 | $5,198 +6.4% | $48,450 +7.7% |
| 2024 | $4,885 +5.1% | $45,000 +7.1% |
| 2023 | $4,649 +8.6% | $42,021 +10.9% |
| 2022 | $4,280 | $37,881 +5.5% |
| 2021 | -- | $35,892 +8% |
| 2020 | $3,950 | $33,247 +1.2% |
| 2019 | -- | $32,856 +5.2% |
| 2018 | -- | $31,235 +6.8% |
| 2017 | $3,556 +12.1% | $29,257 +9.3% |
| 2016 | $3,173 +4.3% | $26,761 +3.2% |
| 2015 | $3,041 +6.1% | $25,922 +10.2% |
| 2013 | $2,867 +6.9% | $23,530 +0.2% |
| 2012 | $2,681 +1.7% | $23,472 +1% |
| 2010 | $2,637 +3.4% | $23,242 -2.1% |
| 2009 | $2,551 -8.9% | $23,748 -3.8% |
| 2008 | $2,799 +5.1% | $24,691 +1.9% |
| 2007 | $2,662 +4% | $24,220 +0% |
| 2006 | $2,561 | $24,219 +2% |
| 2005 | -- | $23,748 |
Find assessor info on the county website
Neighborhood: 66210
Nearby homes
- $480,1004 bd2 ba2.7k sqft11711 W 109th Cir, Overland Park, KS 66210Off Market
- $523,0004 bd3 ba3.7k sqft11701 W 109th Cir, Overland Park, KS 66210Off Market

- $--1 bd1 ba920 sqft6708 W 109th St APT D, Overland Park, KS 66211Sold
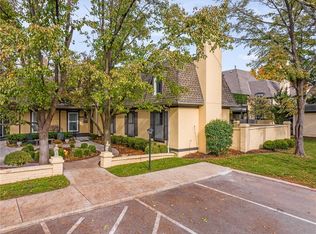
- $444,5004 bd2 ba1.9k sqft11637 W 109th St, Overland Park, KS 66210Off Market
- $--4 bd4 ba2.5k sqft11733 W 109th Cir, Overland Park, KS 66210Sold
- $413,8003 bd2 ba1.4k sqft11719 W 109th Cir, Overland Park, KS 66210Off Market
- $476,5004 bd4 ba3.2k sqft11723 W 109th Cir, Overland Park, KS 66210Off Market
- $459,8004 bd4 ba2.2k sqft11631 W 109th St, Overland Park, KS 66210Off Market
Nearby schools
GreatSchools rating
- 9/10Walnut Grove Elementary SchoolGrades: PK-5Distance: 1.7 mi
- 5/10Pioneer Trail Middle SchoolGrades: 6-8Distance: 3.1 mi
- 9/10Olathe East Sr High SchoolGrades: 9-12Distance: 3 mi
Schools provided by the listing agent
- Elementary: Pleasant Ridge
- Middle: Pioneer Trail
- High: Olathe East
Source: Heartland MLS as distributed by MLS GRID. This data may not be complete. We recommend contacting the local school district to confirm school assignments for this home.
Get a cash offer in 3 minutes
Find out how much your home could sell for in as little as 3 minutes with a no-obligation cash offer.
Estimated market value
$531,100
Get a cash offer in 3 minutes
Find out how much your home could sell for in as little as 3 minutes with a no-obligation cash offer.
Estimated market value
$531,100
- Kansas
- Johnson County
- Overland Park
- 66210
- 11705 W 109th Cir
Nearby cities
Nearby neighborhoods
Nearby zip codes
Other Overland Park Topics
