You are first welcomed by a grand, oversized front porch, finished in timeless brick and laid in an elegant, modern herringbone pattern, making for an inviting introduction to this thoughtfully designed home. Step inside, and you are immediately greeted by spacious, open-concept living with designer touches throughout. Large diagonal tile flooring, substantial baseboards, soft neutral tones, and chic modern fixtures create a sense of understated luxury. The gourmet kitchen is the heart of this home, boasting handsome oversized dark wood cabinetry, gleaming stainless steel appliances, and sleek quartz countertops. A charming butler’s pantry doubles as a coffee bar, while a built-in workstation provides the perfect spot for a home office, homework nook, or organized household hub without sacrificing counter space. Downstairs, a redesigned stylish half bath and direct access to the fully fenced backyard make entertaining a breeze. The home is equipped with impeccable dual A/C units, ensuring comfort year-round with a dedicated system for the second floor. Upstairs, all bedrooms are thoughtfully tucked away for privacy. The owner’s suite offers a spa-like five-piece bath complete with a private water closet, while the additional full bath features dual sinks separated from the shower and toilet for convenience—wait until you see the depth of the oversized walk-in closets. Beyond the home itself, Ballentrae community residents get access to a resort-style pool and playground. Conveniently situated near premier dining and shopping, with effortless access to US Highway 301 and Interstate 75, this location places you just minutes from MacDill Air Force Base, Tampa International Airport, downtown Tampa, Water Street, and some of America’s most celebrated Gulf Coast beaches. Do not miss the chance to experience the Florida lifestyle, call today to schedule your private showing!
Sold for $420,000
$420,000
11705 WINTERSET COVE DRIVE, RIVERVIEW, FL 33579
4beds
2,954sqft
Single Family Residence
Built in 2017
5,785 Square Feet Lot
$415,000 Zestimate®
$142/sqft
$2,934 Estimated rent
Home value
$415,000
$386,000 - $448,000
$2,934/mo
Zestimate® history
Owner options
List your home for rent
$2,934/mo
Rent Zestimate®
Find your next renter with Zillow Rental Manager. Plus, with online applications, you can quickly screen prospective tenants – for free.
$2,934/mo
Rent Zestimate®
Refinance and save
$2,948/mo
Est. payment
Refinancing to a lower rate could help reduce your monthly payments and save thousands over the life of the loan.
$2,948/mo
Est. payment
Explore your selling options
Work with a Zillow partner agent
Leverage their expertise and Zillow's premium Showcase listings to get your home seen by more buyers.
Get startedList with your own agent
Get your home in front of millions of buyers by listing it on Zillow.
Learn how to do itSell it yourself
Take full control of how buyers see your home on Zillow by listing For Sale by Owner (FSBO).
List your homeWhat's special
Designer touchesTimeless brickSleek quartz countertopsGrand oversized front porchGourmet kitchenHerringbone patternBuilt-in workstation
Zillow last checked:
Listing updated:
Listed by:
Cabot Brown 813-215-7493,
COMPASS FLORIDA LLC 305-851-2820
Bought with:
Lori Moses, 3174800
EXIT BAYSHORE REALTY
Annie Quinn, 36011996
EXIT BAYSHORE REALTY
Source: Stellar MLS,MLS#: TB8430729 Originating MLS: Suncoast Tampa
Originating MLS: Suncoast Tampa
Facts & features
Interior
Bedrooms & bathrooms
- Bedrooms: 4
- Bathrooms: 3
- Full bathrooms: 2
- 1/2 bathrooms: 1
Rooms
- Room types: Attic, Bonus Room, Den/Library/Office, Family Room, Dining Room, Great Room, Utility Room, Loft
Primary bedroom
- Features: Walk-In Closet(s)
- Level: Second
- Area: 224 Square Feet
- Dimensions: 16x14
Bedroom 2
- Features: Walk-In Closet(s)
- Level: Second
- Area: 154 Square Feet
- Dimensions: 14x11
Bedroom 3
- Features: Built-in Closet
- Level: Second
- Area: 144 Square Feet
- Dimensions: 12x12
Bedroom 4
- Features: Built-in Closet
- Level: Second
- Area: 132 Square Feet
- Dimensions: 12x11
Balcony porch lanai
- Level: First
- Area: 108 Square Feet
- Dimensions: 12x9
Bonus room
- Features: Storage Closet
- Level: Second
- Area: 304 Square Feet
- Dimensions: 19x16
Dinette
- Level: First
- Area: 130 Square Feet
- Dimensions: 13x10
Dining room
- Level: First
- Area: 252 Square Feet
- Dimensions: 18x14
Kitchen
- Level: First
- Area: 216 Square Feet
- Dimensions: 18x12
Living room
- Level: First
- Area: 240 Square Feet
- Dimensions: 16x15
Heating
- Central, Electric
Cooling
- Central Air
Appliances
- Included: Cooktop, Dishwasher, Dryer, Electric Water Heater, Microwave, Range, Range Hood, Refrigerator, Washer
- Laundry: Electric Dryer Hookup, Inside, Laundry Room, Upper Level, Washer Hookup
Features
- Built-in Features, Ceiling Fan(s), Eating Space In Kitchen, High Ceilings, Kitchen/Family Room Combo, PrimaryBedroom Upstairs, Split Bedroom, Stone Counters, Walk-In Closet(s)
- Flooring: Carpet, Tile
- Doors: Sliding Doors
- Windows: Blinds, Window Treatments, Hurricane Shutters
- Has fireplace: No
Interior area
- Total structure area: 3,703
- Total interior livable area: 2,954 sqft
Property
Parking
- Total spaces: 2
- Parking features: Driveway, Garage Door Opener
- Attached garage spaces: 2
- Has uncovered spaces: Yes
- Details: Garage Dimensions: 22x22
Features
- Levels: Two
- Stories: 2
- Patio & porch: Covered, Front Porch, Rear Porch, Screened
- Exterior features: Lighting, Other, Sidewalk
- Fencing: Vinyl
- Has view: Yes
- View description: Garden
Lot
- Size: 5,785 Square Feet
- Features: In County, Landscaped, Near Golf Course, Sidewalk, Unincorporated
- Residential vegetation: Trees/Landscaped
Details
- Parcel number: U033120A2T00000800037.0
- Zoning: PD
- Special conditions: None
Construction
Type & style
- Home type: SingleFamily
- Architectural style: Contemporary
- Property subtype: Single Family Residence
Materials
- Stucco
- Foundation: Slab
- Roof: Shingle
Condition
- Completed
- New construction: No
- Year built: 2017
Utilities & green energy
- Sewer: Public Sewer
- Water: Public
- Utilities for property: BB/HS Internet Available, Cable Available, Electricity Connected, Other, Public, Sewer Connected, Street Lights, Water Connected
Community & HOA
Community
- Features: Clubhouse, Deed Restrictions, Park, Playground, Pool, Sidewalks
- Security: Security Fencing/Lighting/Alarms, Security Lights, Security System, Smoke Detector(s)
- Pet fee: $0 monthly
- Subdivision: BALLENTRAE SUB PH 2
HOA
- Has HOA: Yes
- Amenities included: Clubhouse, Park, Playground, Pool
- Services included: Community Pool, Manager, Other, Pool Maintenance
- HOA fee: $9 monthly
- HOA name: Chris Crain
- HOA phone: 813-968-5665
Location
- Region: Riverview
Financial & listing details
- Price per square foot: $142/sqft
- Tax assessed value: $380,648
- Annual tax amount: $9,940
- Date on market: 9/29/2025
- Cumulative days on market: 125 days
- Listing terms: Cash,Conventional,FHA,VA Loan
- Ownership: Fee Simple
- Total actual rent: 0
- Electric utility on property: Yes
- Road surface type: Paved
Price history
| Date | Event | Price |
|---|---|---|
| 3/12/2026 | Sold | $420,000$142/sqft |
Source:  Stellar MLS #TB8430729 Report a problem Stellar MLS #TB8430729 Report a problem | ||
| 2/2/2026 | Pending sale | $420,000$142/sqft |
Source: Stellar MLS #TB8430729 Report a problem | ||
| 1/23/2026 | Price change | $420,000-1.2%$142/sqft |
Source: Stellar MLS #TB8430729 Report a problem | ||
| 11/24/2025 | Price change | $425,000-1.2%$144/sqft |
Source: Stellar MLS #TB8430729 Report a problem | ||
| 10/29/2025 | Price change | $430,000-1.1%$146/sqft |
Source: Stellar MLS #TB8430729 Report a problem | ||
| 9/29/2025 | Listed for sale | $435,000-5.4%$147/sqft |
Source: Stellar MLS #TB8430729 Report a problem | ||
| 5/2/2023 | Sold | $460,000+1.5%$156/sqft |
Source: Public Record Report a problem | ||
| 3/15/2023 | Pending sale | $453,000$153/sqft |
Source: Stellar MLS #T3379983 Report a problem | ||
| 3/9/2023 | Price change | $453,000-1.5%$153/sqft |
Source: Stellar MLS #T3379983 Report a problem | ||
| 12/15/2022 | Price change | $460,000-5.2%$156/sqft |
Source: Stellar MLS #T3379983 Report a problem | ||
| 11/8/2022 | Listing removed | -- |
Source: Zillow Rental Network_1 Report a problem | ||
| 11/1/2022 | Listed for rent | $3,400-4.2%$1/sqft |
Source: Zillow Rental Network_1 Report a problem | ||
| 9/15/2022 | Price change | $485,000-2%$164/sqft |
Source: Stellar MLS #T3379983 Report a problem | ||
| 9/1/2022 | Price change | $495,000-1.6%$168/sqft |
Source: Stellar MLS #T3379983 Report a problem | ||
| 8/4/2022 | Price change | $503,000-1.4%$170/sqft |
Source: Stellar MLS #T3379983 Report a problem | ||
| 7/22/2022 | Listing removed | -- |
Source: Zillow Rental Network_1 Report a problem | ||
| 7/21/2022 | Price change | $510,000-2.7%$173/sqft |
Source: Stellar MLS #T3379983 Report a problem | ||
| 7/10/2022 | Listed for rent | $3,550-3.8%$1/sqft |
Source: Zillow Rental Network_1 Report a problem | ||
| 7/7/2022 | Price change | $524,000-4%$177/sqft |
Source: Stellar MLS #T3379983 Report a problem | ||
| 6/14/2022 | Listing removed | -- |
Source: Zillow Rental Network_1 Report a problem | ||
| 6/12/2022 | Listed for rent | $3,690$1/sqft |
Source: Zillow Rental Network_1 Report a problem | ||
| 6/11/2022 | Listed for sale | $546,000+10.9%$185/sqft |
Source: Stellar MLS #T3379983 Report a problem | ||
| 5/18/2022 | Sold | $492,200+82.3%$167/sqft |
Source: Public Record Report a problem | ||
| 7/25/2019 | Sold | $270,000$91/sqft |
Source: Agent Provided Report a problem | ||
| 6/25/2019 | Pending sale | $270,000$91/sqft |
Source: Opendoor #O5778551 Report a problem | ||
| 6/20/2019 | Price change | $270,000-1.8%$91/sqft |
Source: Opendoor #O5778551 Report a problem | ||
| 6/6/2019 | Price change | $275,000-0.7%$93/sqft |
Source: Opendoor #O5778551 Report a problem | ||
| 5/16/2019 | Listed for sale | $277,000+1.5%$94/sqft |
Source: Opendoor #O5778551 Report a problem | ||
| 4/18/2019 | Sold | $272,900-6%$92/sqft |
Source: Agent Provided Report a problem | ||
| 7/19/2017 | Sold | $290,200$98/sqft |
Source: Public Record Report a problem | ||
Public tax history
| Year | Property taxes | Tax assessment |
|---|---|---|
| 2025 | $3,374 -66.1% | $380,648 |
| 2024 | $9,940 +2.7% | $380,648 -1.7% |
| 2023 | $9,679 +16.3% | $387,102 +29% |
| 2022 | $8,321 +7.5% | $300,169 +10% |
| 2021 | $7,738 +5.7% | $272,881 +8.6% |
| 2020 | $7,321 +16.1% | $251,201 +5.5% |
| 2019 | $6,306 | $238,182 +0.7% |
| 2018 | $6,306 -10.8% | $236,496 +619.6% |
| 2017 | $7,067 +123.3% | $32,865 +25% |
| 2016 | $3,165 | $26,292 |
Find assessor info on the county website
Neighborhood: Ballentrae Hillsborough
Nearby homes
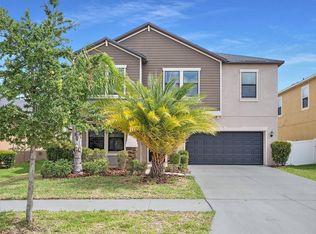
- $391,1004 bd3 ba2.9k sqft11707 Winterset Cove Dr, Riverview, FL 33579Off Market
- $458,4005 bd3 ba3.5k sqft11703 Winterset Cove Dr, Riverview, FL 33579Off Market
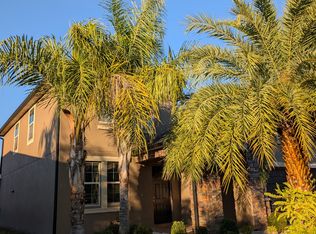
- $397,6004 bd3 ba2.5k sqft11709 Winterset Cove Dr, Riverview, FL 33579Off Market
- $364,9004 bd3 ba1.9k sqft11701 Winterset Cove Dr, Riverview, FL 33579Off Market
- $380,1004 bd2 ba2.5k sqft11803 Winterset Cove Dr, Riverview, FL 33579Off Market
- $351,0003 bd2 ba1.9k sqft11769 Winterset Cove Dr, Riverview, FL 33579Off Market
- $363,5004 bd3 ba2k sqft11805 Winterset Cove Dr, Riverview, FL 33579Off Market
- $393,2004 bd3 ba2.5k sqft11715 Winterset Cove Dr, Riverview, FL 33579Off Market
Nearby schools
GreatSchools rating
- 5/10Summerfield Elementary SchoolGrades: PK-5Distance: 1.1 mi
- 2/10Rodgers Middle SchoolGrades: 6-8Distance: 2.1 mi
- 6/10Riverview High SchoolGrades: 9-12Distance: 2.6 mi
Schools provided by the listing agent
- Elementary: Summerfield-HB
- Middle: Rodgers-HB
- High: Riverview-HB
Source: Stellar MLS. This data may not be complete. We recommend contacting the local school district to confirm school assignments for this home.
Get a cash offer in 3 minutes
Find out how much your home could sell for in as little as 3 minutes with a no-obligation cash offer.
Estimated market value
$415,000
Get a cash offer in 3 minutes
Find out how much your home could sell for in as little as 3 minutes with a no-obligation cash offer.
Estimated market value
$415,000
- Florida
- Hillsborough County
- Riverview
- 33579
- Ballentrae Hillsborough
- 11705 WINTERSET COVE DRIVE
Nearby cities
Nearby neighborhoods
Nearby zip codes
Other Riverview Topics
