Beautifully remodeled 3-bedroom, 1.75-bath home in the heart of Gig Harbor. Situated on a spacious 0.367-acre lot, this property offers a peaceful setting with a thoughtfully updated, on-trend backyard. Enjoy a private trail just across the street that connects throughout the neighborhood. Enjoy neighborhood amenities including tennis and pickleball courts just moments away. Inside, you'll find fresh interior paint, new LPV flooring, updated trim and modern recessed lighting throughout the main living areas. The fully remodeled kitchen is light and bright with white cabinetry, quartz counter tops, stainless steel appliances and a clean, timeless design. the full bathroom has been remodeled with new vanity, fixtures and lighting. Stay comfortable in the lovely one story home year round with air conditioning as well. Mature landscaping surrounds the home and the covered patio creates the perfect space to relax or entertain. Spend evenings on the patio, morning walks on the private trail & weekends enjoying the quiet lifestyle this community offers. With thoughtful updates, outdoor space and access to private trails and amenities, this home blends comfort and style. New fence installed enhancing privacy and outdoor entertainment. Come see how this home and neighborhood offers a sense of retreat while still being close to everything downtown Gig Harbor has to offer.
Active
Listed by: Keller Williams Realty • Kimberly Gibson
Price cut: $18.9K (8/31)
$656,000
11706 16th Avenue NW, Gig Harbor, WA 98332
3beds
1,558sqft
Single Family Residence
Built in 1988
0.37 Acres Lot
$653,500 Zestimate®
$421/sqft
$35/mo HOA
What's special
Fully remodeled kitchenClean timeless designThoughtfully updated on-trend backyardUpdated trimFresh interior paintWhite cabinetryStainless steel appliances
- 148 days
- 1,316
- 61
Zillow last checked:
Listing updated:
Listed by:
Kimberly Gibson,
Keller Williams Realty
Source: NWMLS as distributed by MLS GRID,MLS#: 2504163
Facts & features
Interior
Bedrooms & bathrooms
- Bedrooms: 3
- Bathrooms: 2
- Full bathrooms: 1
- 3/4 bathrooms: 1
- Main level bathrooms: 2
- Main level bedrooms: 3
Primary bedroom
- Level: Main
Bedroom
- Level: Main
Bedroom
- Level: Main
Bathroom full
- Level: Main
Bathroom three quarter
- Level: Main
Entry hall
- Level: Main
Family room
- Level: Main
Kitchen with eating space
- Level: Main
Living room
- Level: Main
Utility room
- Level: Main
Heating
- Fireplace, Forced Air, Electric, Natural Gas
Cooling
- Forced Air
Appliances
- Included: Dishwasher, Microwave, Refrigerator, Stove(s)/Range(s), Dishwasher(s), Microwave(s), Refrigerator(s), Water Heater: Gas, Water Heater Location: Garage
Features
- Bath Off Primary, Dining Room
- Flooring: Ceramic Tile, Vinyl, Vinyl Plank, Carpet
- Doors: French Doors
- Windows: Dbl Pane/Storm Window
- Basement: None
- Number of fireplaces: 1
- Fireplace features: Gas, Main Level: 1, Fireplace
Interior area
- Total structure area: 1,558
- Total interior livable area: 1,558 sqft
Video & virtual tour
Property
Parking
- Total spaces: 2
- Parking features: Driveway, Attached Garage
- Has attached garage: Yes
- Covered spaces: 2
Features
- Levels: One
- Stories: 1
- Entry location: Main
- Patio & porch: Bath Off Primary, Dbl Pane/Storm Window, Dining Room, Fireplace, French Doors, Security System, Sprinkler System, Walk-In Closet(s), Water Heater
Lot
- Size: 0.37 Acres
- Features: Dead End Street, Paved, Fenced-Fully, Gas Available, Patio, Sprinkler System
- Topography: Partial Slope
- Residential vegetation: Wooded
Details
- Parcel number: 8017000560
- Zoning description: Jurisdiction: County
- Special conditions: Standard
Construction
Type & style
- Home type: SingleFamily
- Architectural style: Traditional,1 Story
- Property subtype: Single Family Residence
Materials
- Wood Siding
- Foundation: Poured Concrete
- Roof: Composition
Condition
- Updated/Remodeled
- Year built: 1988
- Major remodel year: 1994
Utilities & green energy
- Electric: Company: Peninsula Light Company
- Sewer: Septic Tank, Company: Septic
- Water: Public, Company: Washington Water
- Utilities for property: Comcast, Comcast
Community & HOA
Community
- Features: Athletic Court, CCRs, Trail(s)
- Security: Security System
- Subdivision: Seacliff
HOA
- Services included: Common Area Maintenance
- HOA fee: $35 monthly
- HOA phone: 253-985-3812
Location
- Region: Gig Harbor
Financial & listing details
- Price per square foot: $421/sqft
- Tax assessed value: $548,200
- Annual tax amount: $5,140
- Date on market: 4/9/2026
- Cumulative days on market: 149 days
- Listing terms: Conventional,FHA,VA Loan
- Inclusions: Dishwasher(s), Microwave(s), Refrigerator(s), Stove(s)/Range(s)
Estimated market value
$653,500
$621,000 - $686,000
$3,076/mo
Price history
| Date | Event | Price |
|---|---|---|
| 8/31/2026 | Price change | $656,000-2.8%$421/sqft |
Source:  NWMLS as distributed by MLS GRID #2504163 Report a problem NWMLS as distributed by MLS GRID #2504163 Report a problem | ||
| 8/13/2026 | Price change | $674,900-3.3%$433/sqft |
Source: NWMLS as distributed by MLS GRID #2504163 Report a problem | ||
| 7/3/2026 | Price change | $698,000-2.4%$448/sqft |
Source: NWMLS as distributed by MLS GRID #2504163 Report a problem | ||
| 5/29/2026 | Price change | $715,000-1.4%$459/sqft |
Source: NWMLS as distributed by MLS GRID #2504163 Report a problem | ||
| 4/10/2026 | Listed for sale | $725,000+20.9%$465/sqft |
Source: NWMLS as distributed by MLS GRID #2504163 Report a problem | ||
| 6/29/2023 | Sold | $599,500+0.8%$385/sqft |
Source: NWMLS as distributed by MLS GRID #2069812 Report a problem | ||
| 5/30/2023 | Pending sale | $595,000$382/sqft |
Source: NWMLS as distributed by MLS GRID #NWM2069812 Report a problem | ||
| 5/20/2023 | Listed for sale | $595,000+88.9%$382/sqft |
Source: NWMLS as distributed by MLS GRID #NWM2069812 Report a problem | ||
| 6/6/2016 | Sold | $315,000-1.5%$202/sqft |
Source: NWMLS as distributed by MLS GRID #918588 Report a problem | ||
| 4/29/2016 | Pending sale | $319,900$205/sqft |
Source: Windermere Real Estate Gig Harbor #918588 Report a problem | ||
| 4/21/2016 | Listed for sale | $319,900+19.8%$205/sqft |
Source: Windermere Real Estate Gig Harbor #918588 Report a problem | ||
| 5/28/2015 | Sold | $267,000-0.7%$171/sqft |
Source: NWMLS as distributed by MLS GRID #766976 Report a problem | ||
| 4/26/2015 | Pending sale | $268,900$173/sqft |
Source: Action Real Estate #766976 Report a problem | ||
| 4/26/2015 | Listed for sale | $268,900$173/sqft |
Source: Action Real Estate #766976 Report a problem | ||
Public tax history
| Year | Property taxes | Tax assessment |
|---|---|---|
| 2025 | $5,141 -0.7% | $548,200 +0.5% |
| 2024 | $5,177 +5% | $545,600 +6.6% |
| 2023 | $4,928 +3.5% | $511,700 -2.6% |
| 2022 | $4,760 +8.5% | $525,200 +21.6% |
| 2021 | $4,388 +21.3% | $432,000 +18.5% |
| 2019 | $3,618 +1.8% | $364,600 +10.1% |
| 2018 | $3,554 +22.6% | $331,100 +11.5% |
| 2017 | $2,899 +7.8% | $296,900 +29.8% |
| 2016 | $2,690 | $228,700 +5.5% |
| 2014 | $2,690 +121.4% | $216,800 +12.2% |
| 2013 | $1,215 | $193,300 +1% |
| 2012 | -- | $191,300 -11.3% |
| 2011 | -- | $215,600 -0.2% |
| 2010 | -- | $216,000 -18.4% |
| 2009 | -- | $264,700 -10.8% |
| 2008 | $2,632 +0% | $296,700 +5.5% |
| 2007 | $2,632 +40.1% | $281,100 +94.4% |
| 2002 | $1,879 +2.4% | $144,600 -1.2% |
| 2001 | $1,834 | $146,400 +6.9% |
| 2000 | $1,834 | $136,900 |
Find assessor info on the county website
Monthly payment
Est. payment
Payment breakdown
Explore the cost of this home by adjusting the details. Changes won't be saved.Climate risks
Neighborhood: 98332
Nearby schools
Schools provided by the listing agent
- Elementary: Purdy Elem
- Middle: Harbor Ridge Mid
- High: Peninsula High
Source: NWMLS as distributed by MLS GRID. This data may not be complete. We recommend contacting the local school district to confirm school assignments for this home.
Similar homes
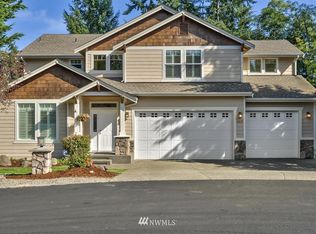
- $655,0003 bd2 ba2.1k sqft9818 138th Avenue NW, Gig Harbor, WA 98329Active
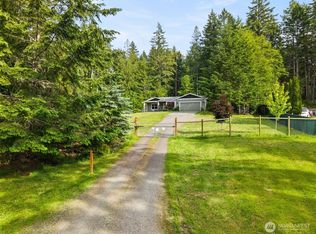 MLS ID #2531649, Amber Jensen. NWMLS as distributed by MLS GRID
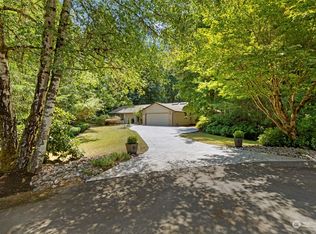
 - $635,0004 bd3 ba1.9k sqftGlen Cove, Gig Harbor, WA 98329Active
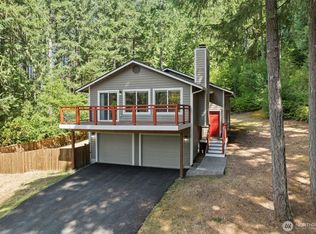 MLS ID #2561711, Joseph Q. Bauman. NWMLS as distributed by MLS GRID
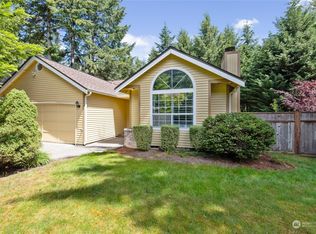
 - $660,0003 bd3 ba1.7k sqft317 68th Avenue E, Tacoma, WA 98424Active
 MLS ID #2568968, Bobbie Jo Roth. NWMLS as distributed by MLS GRID
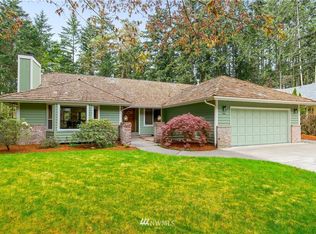
 - $974,9994 bd2 ba2.3k sqft10323 Crescent Valley Drive NW, Gig Harbor, WA 98332Active
 MLS ID #2516906, Nichol Hubbard. NWMLS as distributed by MLS GRID
