Skip main navigation
Active
  • Listed by: Cornerstone Assoc Real Estate • Donna L. Wood
    Price cut: $35K (8/6)
    $915,000

    11706 36th Avenue NE, Seattle, WA 98125

    4beds
    2,080sqft
    : 
    $5,624/mo
    Get pre-qualified
    Single Family Residence
    Built in 1958
    10,445 Square Feet Lot
    $893,100 Zestimate®
    $440/sqft
    $-- HOA

    What's special

    Private peaceful settingCherry kitchen cabinetryWarm inviting atmosphereEarthquake-retrofitted basementOne-car carportUpdated bathsExceptional privacy
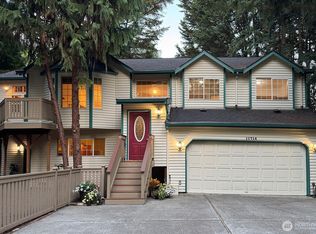
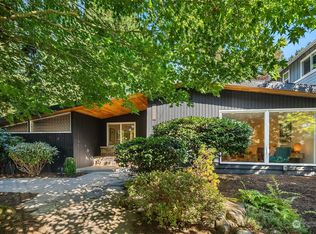
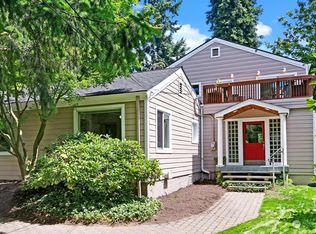
    A rare opportunity to own a professionally updated Mid-Century Modern home in a private, peaceful setting that makes you forget you're in the city. Surrounded by mature trees and natural beauty, this home offers exceptional privacy while remaining just minutes from shopping, restaurants, parks, schools, and major commuting routes. Beautiful virgin oak hardwood floors, cherry kitchen cabinetry, an induction cooktop, new refrigerator, updated baths, and new Mitsubishi split units provide comfort and style throughout. Fully insulated, with a durable metal roof, freshly painted exterior, earthquake-retrofitted basement, and one-car carport, the home has been thoughtfully improved inside and out. Sliding glass doors open to a spacious new entertainment-sized deck overlooking your own natural retreat. The flexible floor plan features three bedrooms upstairs plus a fourth bedroom on the lower level—ideal for guests, a home office, multigenerational living, or potential future ADU conversion (buyer to verify). Expansive windows bring the outdoors in, creating a warm, inviting atmosphere that honors the home's Mid-Century character.
    45 days
    |
    1,665
    |
    210
    |

    Likely to sell faster than

    Zillow last checked:

    Listing updated:

    Listed by:

    Donna L. Wood,

    Cornerstone Assoc Real Estate

    Source: NWMLS as distributed by MLS GRID,MLS#: 2549367MLS Logo

      Facts & features

      Interior

      Bedrooms & bathrooms
      • Bedrooms: 4
      • Bathrooms: 2
      • Full bathrooms: 1
      • 3/4 bathrooms: 1
      Primary bedroom
      • Level: Second
      Bedroom
      • Level: Second
      Bedroom
      • Level: Second
      Bedroom
      • Level: Lower
      Bathroom full
      • Level: Second
      Bathroom three quarter
      • Level: Lower
      Dining room
      • Level: Main
      Entry hall
      • Level: Main
      Kitchen with eating space
      • Level: Main
      Living room
      • Level: Main
      Utility room
      • Level: Lower
      Heating
      • Fireplace, Ductless, Heat Pump, Electric
      Cooling
      • Forced Air, Heat Pump
      Appliances
      • Included: Dishwasher, Dryer, Microwave, Refrigerator, Stove(s)/Range(s), Washer, Dishwasher(s), Dryer(s), Microwave(s), Refrigerator(s), Washer(s), Water Heater: new gas, Water Heater Location: crawl space
      Features
      • Dining Room
      • Flooring: Bamboo/Cork, Hardwood
      • Windows: Dbl Pane/Storm Window
      • Basement: Daylight
      • Number of fireplaces: 1
      • Fireplace features: Gas, Main Level: 1, Fireplace
      Interior area
      • Total structure area: 2,080
      • Total interior livable area: 2,080 sqft
      Video & virtual tour

      Property

      Parking
      • Total spaces: 3
      • Parking features: Attached Carport
      • Carport spaces: 1
      • Uncovered spaces: 2
      Features
      • Levels: Three Or More
      • Entry location: Main
      • Patio & porch: Dbl Pane/Storm Window, Dining Room, Fireplace, Vaulted Ceiling(s), Water Heater
      Lot
      • Size: 10,445 Square Feet
      • Features: Paved, Secluded, Deck, Fenced-Partially, Gas Available, High Speed Internet, Patio, Rooftop Deck
      • Topography: Partial Slope
      • Residential vegetation: Brush, Wooded
      Details
      • Parcel number: 8820903585
      • Zoning description: Jurisdiction: City
      • Special conditions: Standard

      Construction

      Type & style
      • Home type: SingleFamily
      • Architectural style: Mid-Century Modern,Tri-Level
      • Property subtype: Single Family Residence
      Materials
      • Brick, Wood Siding
      • Foundation: Poured Concrete, Slab
      • Roof: Metal
      Condition
      • Very Good
      • Year built: 1958

      Utilities & green energy

      • Electric: Company: Seattle City Light
      • Sewer: Sewer Connected, Company: City of Seattle Utlities
      • Water: Public, Company: City of Seattle Utlities
      • Utilities for property: Century Link

      Community & HOA

      Community
      • Subdivision: Meadowbrook
      Location
      • Region: Seattle

      Financial & listing details

      • Price per square foot: $440/sqft
      • Tax assessed value: $994,000
      • Annual tax amount: $10,277
      • Date on market: 7/7/2026
      • Cumulative days on market: 47 days
      • Listing terms: Conventional,FHA,VA Loan
      • Inclusions: Dishwasher(s), Dryer(s), Microwave(s), Refrigerator(s), Stove(s)/Range(s), Washer(s)

        Estimated market value

        $893,100

        $848,000 - $938,000

        $4,255/mo

        Price history

        DateEventPrice
        8/6/2026Price change$915,000-3.7%$440/sqft
        Source: NWMLS as distributed by MLS GRID #2549367 Report a problem
        7/8/2026Listed for sale$950,000+916%$457/sqft
        Source: NWMLS as distributed by MLS GRID #2549367 Report a problem
        7/22/1987Sold$93,500$45/sqft
        Source: Agent Provided Report a problem

        Public tax history

        YearProperty taxesTax assessment
        2025$10,278 +11%$994,000 +3.1%
        2024$9,257 +8.9%$964,000 +15.7%
        2023$8,497 -3.7%$833,000 -14.7%
        2022$8,824 +13.9%$976,000 +25%
        2021$7,745 +9.1%$781,000 +15.2%
        2020$7,102 -1.4%$678,000 -3.3%
        2019$7,205 +9.7%$701,000 -1.4%
        2018$6,570 -2.7%$711,000 +11.1%
        2017$6,751 +52.1%$640,000 +19.9%
        2016$4,438 $534,000 +9.4%
        2015$4,438 $488,000 +14%
        2014$4,438 $428,000 +7.5%
        2013$4,438 $398,000 +12.4%
        2012-- $354,000 -10.6%
        2011-- $396,000 +11.9%
        2010-- $354,000
        2009-- $354,000 +18.8%
        2007-- $298,000 +2.1%
        2006-- $292,000 +7.7%
        2005-- $271,000 +32.8%
        2001$2,440 +6.4%$204,000 +12.1%
        2000$2,293 $182,000
        Find assessor info on the county website

        Monthly payment

        Est. payment

        Payment breakdown

        Explore the cost of this home by adjusting the details. Changes won't be saved.
        All calculations are estimates and provided by Zillow, Inc. for informational purposes only. Actual amounts may vary.
        HOA fees may include property taxes on listings classified as Co-Ops. Contact the listing agent and/or owner for fee details.
        See how much you could borrow to make a competitive offer.

        Climate risks

        Neighborhood: Matthews Beach

        Getting around

        60 / 100
        Somewhat Walkable
        56 / 100
        Good Transit
        55 / 100
        Bikeable

        Nearby schools

        GreatSchools rating

        A local agent can set up tours, give advice and negotiate with sellers.

        Browse local experts

        Similar homes