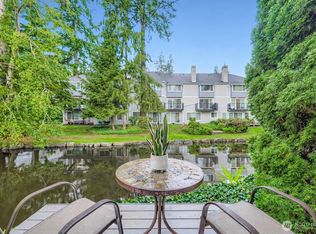
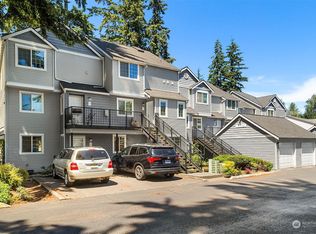
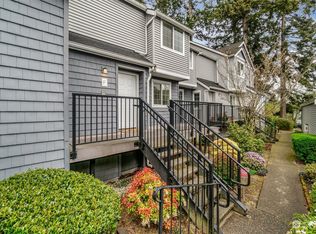
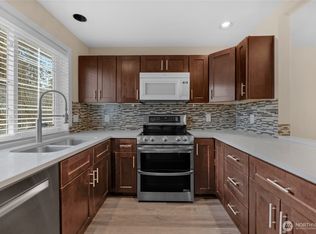
Recently remodeled and move-in ready! This beautifully updated condo offers comfort, style, and smart-home convenience in a prime commuter location. The bright and inviting interior features new wide-plank LVP flooring, designer paint colors, updated trim throughout, brushed nickel hardware, and upgraded LED lighting. The kitchen shines with all new appliances, while both bedrooms feature ensuite baths with refinished tub/shower surrounds, new vanities, sinks, faucets, and updated fixtures. Cozy up by the wood-burning fireplace or enjoy the privacy of the large grassy front yard area. Smart home upgrades include Wi-Fi connected thermostats compatible with Apple and Google systems, smart light switches, upgraded electrical outlets, and high-quality automatic blinds. Spacious laundry room with extra storage. The primary walk-in closet is so large, the previous owner used part of it for an office! Detached 1-car garage plus an additional assigned parking space and abundant guest parking. HOA amenities include a dog park and pond with picnic area. Conveniently located near Boeing, shopping, dining, entertainment, future light rail, I-5, I-405, and Hwy 2 for an easy commute in every direction.
Sold
Zillow last checked:
Listing updated:
Bought with:
Corrie Hayes, 27915
John L. Scott Snohomish
Source: NWMLS as distributed by MLS GRID,MLS#: 2528831
Price history
| Date | Event | Price |
|---|---|---|
| 7/30/2026 | Sold | $375,000$329/sqft |
Source:  NWMLS as distributed by MLS GRID #2528831 Report a problem NWMLS as distributed by MLS GRID #2528831 Report a problem | ||
| 6/24/2026 | Pending sale | $375,000$329/sqft |
Source: NWMLS as distributed by MLS GRID #2528831 Report a problem | ||
| 5/28/2026 | Listed for sale | $375,000+33.9%$329/sqft |
Source: NWMLS as distributed by MLS GRID #2528831 Report a problem | ||
| 6/22/2018 | Sold | $280,000+3.7%$246/sqft |
Source: NWMLS as distributed by MLS GRID #1289705 Report a problem | ||
| 5/10/2018 | Listed for sale | $269,999+25.6%$237/sqft |
Source: KW Everett #1289705 Report a problem | ||
| 6/17/2011 | Listing removed | $1,050$1/sqft |
Source: Property Management Northwest Report a problem | ||
| 5/6/2011 | Price change | $1,050-4.1%$1/sqft |
Source: Property Management Northwest Report a problem | ||
| 4/8/2011 | Price change | $1,095-2.7%$1/sqft |
Source: Property Management Northwest Report a problem | ||
| 3/9/2011 | Listed for rent | $1,125$1/sqft |
Source: Property Management Northwest Report a problem | ||
| 9/10/2009 | Listing removed | $215,000$189/sqft |
Source: Owner Report a problem | ||
| 6/11/2009 | Listed for sale | $215,000+59.3%$189/sqft |
Source: Owner Report a problem | ||
| 10/29/2002 | Sold | $134,950+23.8%$118/sqft |
Source: NWMLS as distributed by MLS GRID #22225766 Report a problem | ||
| 7/16/1998 | Sold | $109,000$96/sqft |
Source: Public Record Report a problem | ||
Nearby homes
Get a cash offer in 3 minutes
Find out how much your home could sell for in as little as 3 minutes with a no-obligation cash offer.
Estimated market value
$372,000
