Step into elegance with this beautifully maintained home that boasts striking curb appeal. The exterior features brick detailing, a spacious 2-car garage, and a freshly sodded front yard, complete with a mature, gently swaying shade tree creating a welcoming ambiance.
Inside, discover the charm of the tastefully updated interior. Tall ceilings, a soothing new color palette, and sleek hardwood flooring set a refined tone. The chic light fixtures add a touch of sophistication throughout. Enjoy gatherings in the well-sized living/dining room, brightened by a charming bay window.
The expansive family room, illuminated by abundant natural light and vaulted ceilings, includes a media niche and a cozy brick-wall fireplace—ideal for chilly evenings. The kitchen, a homemaker’s dream, now features new granite countertops, refreshed wood flooring, and wood cabinetry. It’s fully equipped with modern appliances, recessed lighting, a handy pantry, and a bright breakfast nook for casual meals.
Ascend the newly carpeted stairs to the second level where you'll find a carpeted loft leading to the comfortable bedrooms, each outfitted with new carpeting for added luxury and comfort. The grand main suite offers plush carpeting, a full ensuite with dual sinks, and a walk-in closet. Venture down to the basement to find a flexible bonus room, perfect as a hobby space or additional family area.
Outside, the open patio overlooks the charming neighborhood, an ideal spot for relaxing afternoons or lively BBQs. With its thoughtful upgrades and ideal location, this gem is perfectly poised to be your next dream home.
Sold for $600,000
$600,000
11706 Chase Court, Westminster, CO 80020
4beds
2,655sqft
Single Family Residence
Built in 1997
5,106 Square Feet Lot
$613,500 Zestimate®
$226/sqft
$3,309 Estimated rent
Home value
$613,500
$583,000 - $644,000
$3,309/mo
Zestimate® history
Owner options
List your home for rent
$3,309/mo
Rent Zestimate®
Find your next renter with Zillow Rental Manager. Plus, with online applications, you can quickly screen prospective tenants – for free.
$3,309/mo
Rent Zestimate®
Refinance and save
$3,477/mo
Est. payment
Refinancing to a lower rate could help reduce your monthly payments and save thousands over the life of the loan.
$3,477/mo
Est. payment
Explore your selling options
Work with a Zillow partner agent
Leverage their expertise and Zillow's premium Showcase listings to get your home seen by more buyers.
Get startedList with your own agent
Get your home in front of millions of buyers by listing it on Zillow.
Learn how to do itSell it yourself
Take full control of how buyers see your home on Zillow by listing For Sale by Owner (FSBO).
List your homeWhat's special
Zillow last checked:
Listing updated:
Listed by:
Adam Gillespie 720-789-4658 adamgillespie303@gmail.com,
eXp Realty, LLC
Bought with:
Alfredo Santoyo-Diaz, 100090175
Gala Realty Group, LLC
Source: REcolorado as distributed by MLS GRID,MLS#: 2099208
Facts & features
Interior
Bedrooms & bathrooms
- Bedrooms: 4
- Bathrooms: 3
- Full bathrooms: 2
- 1/2 bathrooms: 1
- Main level bathrooms: 1
- Main level bedrooms: 1
Primary bedroom
- Description: Complete With Vaulted Ceilings, Private Bath & Walk-In Closet
- Level: Upper
Bedroom
- Description: Carpeted
- Level: Upper
Bedroom
- Description: Carpeted
- Level: Upper
Bedroom
- Description: Has A Beautiful Bay Window And Soft Carpet
- Level: Main
Primary bathroom
- Description: Relax After A Long Day In The Private 5-Piece Bath
- Level: Upper
Bathroom
- Level: Main
Bathroom
- Description: Convenient Full Bath For All Other Secondary Bedrooms
- Level: Upper
Bonus room
- Description: Open & Ready For Your Personal Touch - Currently Lots Of Room For Storage
- Level: Basement
Dining room
- Description: Open Floorplan With Living/Dining Combo
- Level: Main
Family room
- Description: Bright & Spacious With Cozy Fireplace
- Level: Main
Kitchen
- Description: Eat-In Kitchen With All Appliances
- Level: Main
Laundry
- Level: Main
Living room
- Description: Complete With Bay Window And Hardwood Floors
- Level: Main
Loft
- Description: Carpeted
- Level: Upper
Heating
- Forced Air, Natural Gas
Cooling
- Central Air
Appliances
- Included: Dishwasher, Disposal, Dryer, Microwave, Oven, Range, Washer
- Laundry: In Unit
Features
- Built-in Features, Ceiling Fan(s), Eat-in Kitchen, Five Piece Bath, Granite Counters, High Ceilings, High Speed Internet, Open Floorplan, Pantry, Primary Suite, Vaulted Ceiling(s), Walk-In Closet(s)
- Flooring: Carpet, Wood
- Windows: Bay Window(s), Window Coverings
- Basement: Partial,Unfinished
- Number of fireplaces: 1
- Fireplace features: Family Room, Gas
- Common walls with other units/homes: No Common Walls
Interior area
- Total structure area: 2,655
- Total interior livable area: 2,655 sqft
- Finished area above ground: 2,007
- Finished area below ground: 0
Property
Parking
- Total spaces: 2
- Parking features: Garage - Attached
- Attached garage spaces: 2
Features
- Levels: Two
- Stories: 2
- Patio & porch: Patio
- Exterior features: Private Yard
- Fencing: Full
Lot
- Size: 5,106 Square Feet
- Features: Landscaped, Sloped
- Residential vegetation: Grassed
Details
- Parcel number: 181619
- Zoning: RES
- Special conditions: Standard
Construction
Type & style
- Home type: SingleFamily
- Architectural style: Traditional
- Property subtype: Single Family Residence
Materials
- Brick, Frame, Wood Siding
- Roof: Composition
Condition
- Updated/Remodeled
- Year built: 1997
Utilities & green energy
- Sewer: Public Sewer
- Water: Public
- Utilities for property: Cable Available, Electricity Connected, Internet Access (Wired), Natural Gas Available, Natural Gas Connected
Community & HOA
Community
- Security: Smoke Detector(s)
- Subdivision: Torrey Peaks
HOA
- Has HOA: Yes
- Services included: Recycling, Trash
- HOA fee: $35 monthly
- HOA name: Torrey Peaks
- HOA phone: 303-420-4433
Location
- Region: Broomfield
Financial & listing details
- Price per square foot: $226/sqft
- Tax assessed value: $571,697
- Annual tax amount: $2,663
- Date on market: 5/8/2024
- Listing terms: Cash,Conventional,FHA,VA Loan
- Exclusions: Seller's Personal Property
- Ownership: Individual
- Electric utility on property: Yes
- Road surface type: Paved
Price history
| Date | Event | Price |
|---|---|---|
| 11/4/2024 | Sold | $600,000+1.7%$226/sqft |
Source:  REcolorado as distributed by MLS GRID #2099208 Report a problem REcolorado as distributed by MLS GRID #2099208 Report a problem | ||
| 9/22/2024 | Pending sale | $590,000$222/sqft |
Source: REcolorado as distributed by MLS GRID #2099208 Report a problem | ||
| 9/14/2024 | Price change | $590,000-3.3%$222/sqft |
Source: REcolorado as distributed by MLS GRID #2099208 Report a problem | ||
| 8/28/2024 | Price change | $610,000-1.6%$230/sqft |
Source: REcolorado as distributed by MLS GRID #2099208 Report a problem | ||
| 8/8/2024 | Price change | $620,000-0.8%$234/sqft |
Source: REcolorado as distributed by MLS GRID #2099208 Report a problem | ||
| 5/8/2024 | Listed for sale | $625,000+47.1%$235/sqft |
Source: REcolorado as distributed by MLS GRID #2099208 Report a problem | ||
| 3/26/2018 | Sold | $425,000+77.2%$160/sqft |
Source: Public Record Report a problem | ||
| 10/3/2003 | Sold | $239,900+42.8%$90/sqft |
Source: Public Record Report a problem | ||
| 11/12/1997 | Sold | $168,000+2%$63/sqft |
Source: Public Record Report a problem | ||
| 9/9/1996 | Sold | $164,785$62/sqft |
Source: Public Record Report a problem | ||
Public tax history
| Year | Property taxes | Tax assessment |
|---|---|---|
| 2025 | $2,662 0% | $35,731 +2.2% |
| 2024 | $2,663 +13.7% | $34,968 |
| 2023 | $2,342 -1.5% | $34,968 +16.1% |
| 2022 | $2,377 +7.6% | $30,123 -2.8% |
| 2021 | $2,208 | $30,990 +7% |
| 2020 | $2,208 +1.6% | $28,957 |
| 2019 | $2,173 +24% | $28,957 +28.2% |
| 2018 | $1,753 | $22,584 |
| 2017 | $1,753 -3.5% | $22,584 -5.6% |
| 2016 | $1,817 | $23,920 |
| 2015 | $1,817 +18.5% | $23,920 +25.3% |
| 2014 | $1,534 -4.1% | $19,088 |
| 2013 | $1,599 +2.5% | $19,088 -5.4% |
| 2012 | $1,561 +0.7% | $20,178 |
| 2011 | $1,550 +0.1% | $20,178 -0.1% |
| 2010 | $1,549 -3% | $20,190 |
| 2009 | $1,597 +0.2% | $20,190 -2.8% |
| 2008 | $1,593 +0.4% | $20,770 |
| 2007 | $1,586 0% | $20,770 +1.7% |
| 2006 | $1,586 -4.7% | $20,430 -2.2% |
| 2005 | $1,665 +10.7% | $20,890 |
| 2004 | $1,503 +1% | $20,890 |
| 2003 | $1,488 +1.8% | $20,890 +2.8% |
| 2002 | $1,461 +7.5% | $20,330 +19.4% |
| 2001 | $1,359 -1.1% | $17,020 |
| 2000 | $1,374 | $17,020 |
Find assessor info on the county website
Neighborhood: 80020
Nearby homes
- $646,5004 bd3 ba3.1k sqft11712 Chase Ct, Westminster, CO 80020Off Market
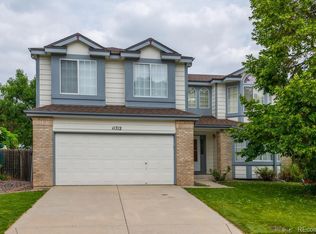
- $628,8003 bd4 ba1.8k sqft11700 Chase Ct, Broomfield, CO 80020Off Market
- $--4 bd3 ba-- sqft88526 Chase Ct #4, Broomfield, CO 80020Off Market

- $652,6004 bd3 ba2.5k sqft11717 Chase Ct, Westminster, CO 80020Off Market
- $635,7004 bd3 ba2.6k sqft11711 Chase Ct, Westminster, CO 80020Off Market
- $617,2004 bd3 ba2k sqft11724 Chase Ct, Broomfield, CO 80020Off Market
- $654,8004 bd3 ba2.1k sqft11719 Chase Ct, Westminster, CO 80020Off Market
- $624,3004 bd2 ba3.1k sqft11705 Chase Ct, Broomfield, CO 80020Off Market
Nearby schools
GreatSchools rating
- 6/10Ryan Elementary SchoolGrades: PK-5Distance: 0.3 mi
- 7/10Mandalay Middle SchoolGrades: 6-8Distance: 2.7 mi
- 7/10Standley Lake High SchoolGrades: 9-12Distance: 2.9 mi
Schools provided by the listing agent
- Elementary: Ryan
- Middle: Mandalay
- High: Standley Lake
- District: Jefferson County R-1
Source: REcolorado as distributed by MLS GRID. This data may not be complete. We recommend contacting the local school district to confirm school assignments for this home.
Get a cash offer in 3 minutes
Find out how much your home could sell for in as little as 3 minutes with a no-obligation cash offer.
Estimated market value
$613,500
Get a cash offer in 3 minutes
Find out how much your home could sell for in as little as 3 minutes with a no-obligation cash offer.
Estimated market value
$613,500
- Colorado
- Jefferson County
- Westminster
- 80020
- 11706 Chase Court
Nearby cities
Nearby zip codes
Other Westminster Topics
