Skip main navigation
Sold for $645,000
  • $645,000

    11706 Cooper Cir, Papillion, NE 68046

    5beds
    4,785sqft
    Single Family Residence
    Built in 2018
    0.31 Acres Lot
    $670,000 Zestimate®
    $135/sqft
    $4,643 Estimated rent

    Home value

    $670,000

    $623,000 - $717,000

    $4,643/mo

    Zestimate® history
    Loading
    Loading...

    Owner options

    List your home for rent

    $4,643/mo

    Rent Zestimate®

    Find your next renter with Zillow Rental Manager. Plus, with online applications, you can quickly screen prospective tenants – for free.

    Learn more

    $4,643/mo

    Rent Zestimate®

    Refinance and save

    $3,851/mo

    Est. payment

    Refinancing to a lower rate could help reduce your monthly payments and save thousands over the life of the loan.

    See today's rates

    $3,851/mo

    Est. payment

    Explore your selling options

    Work with a Zillow partner agent

    Leverage their expertise and Zillow's premium Showcase listings to get your home seen by more buyers.

    Get started

    List with your own agent

    Get your home in front of millions of buyers by listing it on Zillow.

    Learn how to do it

    Sell it yourself

    Take full control of how buyers see your home on Zillow by listing For Sale by Owner (FSBO).

    List your home

    What's special

    Wet barProfessionally landscaped yardIron fenceBonus separate officeAmazing kitchenHigh efficiency hvacTiered ceiling
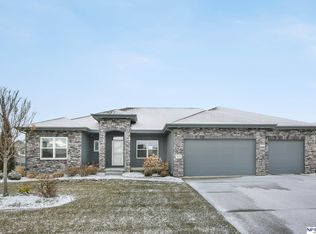
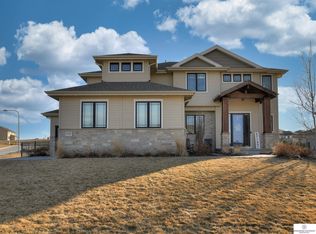
    Better than New! Gorgeous 2 Story home that offers tons of extras you won't find in a new build. Beautiful great rm w/tiered ceiling, LVP & stone fp. Amazing kitchen w/white cabinets, large island, granite counters, tile bksp, LVP, hidden w/i pantry, dining area, gas range w/designer hood, upgraded SS appl. Large, open main flr w/bonus separate office, 1/2 bath, formal dining/living rm, big drop zone. Primary br has sitting rm w/fp, w-i closet, full bath w/dble sinks, tiled shower & soaking tub. 2 secondary br share full Jack & Jill bath. 4th br has 3/4 bath. All baths tiled flrs, tiled showers & quartz counters. Fully finished bsmt includes huge FR, wet bar, exercise rm, 5th br & 3/4 bath. Expansive, flat, 1/3 acre corner lot sits on circle. Professionally landscaped yard w/full iron fence & stunning paver, partially covered patio. Large 3.5 car garage w/built in shelves. Tons of windows give lots of light. High efficiency HVAC. Designer blinds. Custom Christmas lights. Occupied 4 yrs

    Zillow last checked:

    Listing updated:

    Listed by:

    Lisa McGuire Kelly 402-301-3204,

    NP Dodge RE Sales Inc 148Dodge,

    Linda McGuire 402-871-9559,

    NP Dodge RE Sales Inc 148Dodge

    Bought with:

    Kirstie Thomas, 20200847

    Real Broker NE, LLC

    Source: GPRMLS,MLS#: 22429713MLS Logo

    Facts & features

    Interior

    Bedrooms & bathrooms
    • Bedrooms: 5
    • Bathrooms: 5
    • Full bathrooms: 2
    • 3/4 bathrooms: 2
    • 1/2 bathrooms: 1
    • Main level bathrooms: 1
    Primary bedroom
    • Features: Wall/Wall Carpeting, Window Covering, Cath./Vaulted Ceiling, Ceiling Fan(s), Walk-In Closet(s)
    • Level: Second
    • Area: 247.5
    • Dimensions: 16.5 x 15
    Bedroom 2
    • Features: Wall/Wall Carpeting, Window Covering, 9'+ Ceiling, Ceiling Fan(s)
    • Level: Second
    • Area: 201.25
    • Dimensions: 16.1 x 12.5
    Bedroom 3
    • Features: Wall/Wall Carpeting, Window Covering, 9'+ Ceiling, Ceiling Fan(s)
    • Level: Second
    • Area: 207.11
    • Dimensions: 14.9 x 13.9
    Bedroom 4
    • Features: Wall/Wall Carpeting, Window Covering, 9'+ Ceiling, Ceiling Fan(s)
    • Level: Second
    • Area: 195
    • Dimensions: 15 x 13
    Bedroom 5
    • Features: Wall/Wall Carpeting, Window Covering, 9'+ Ceiling, Ceiling Fan(s)
    • Area: 187.33
    • Dimensions: 14.3 x 13.1
    Primary bathroom
    • Features: Full, Shower, Whirlpool, Double Sinks
    Dining room
    • Features: Wall/Wall Carpeting, Window Covering, 9'+ Ceiling
    • Level: Main
    • Area: 115
    • Dimensions: 11.5 x 10
    Family room
    • Features: Wall/Wall Carpeting, 9'+ Ceiling, Wet Bar, Egress Window
    • Level: Basement
    • Area: 1012.97
    • Dimensions: 49.9 x 20.3
    Kitchen
    • Features: 9'+ Ceiling, Pantry, Luxury Vinyl Plank
    • Level: Main
    • Area: 518.7
    • Dimensions: 28.5 x 18.2
    Living room
    • Features: Window Covering, Fireplace, 9'+ Ceiling, Ceiling Fan(s), Luxury Vinyl Plank
    • Level: Main
    • Area: 545.7
    • Dimensions: 25.5 x 21.4
    Basement
    • Area: 1580
    Office
    • Features: Wall/Wall Carpeting, Window Covering, 9'+ Ceiling
    • Level: Main
    • Area: 132
    • Dimensions: 12 x 11
    Heating
    • Natural Gas, Forced Air
    Cooling
    • Central Air
    Appliances
    • Included: Oven, Refrigerator, Water Softener, Dishwasher, Disposal, Microwave, Cooktop
    • Laundry: Luxury Vinyl Tile
    Features
    • Wet Bar, High Ceilings, Two Story Entry, Ceiling Fan(s), Drain Tile, Formal Dining Room, Jack and Jill Bath, Pantry
    • Flooring: Vinyl, Carpet, Luxury Vinyl, Tile, Plank
    • Doors: Sliding Doors
    • Windows: Egress Window, Window Coverings, Skylight(s)
    • Basement: Egress,Finished
    • Number of fireplaces: 2
    • Fireplace features: Living Room, Electric
    Interior area
    • Total structure area: 4,785
    • Total interior livable area: 4,785 sqft
    • Finished area above ground: 3,334
    • Finished area below ground: 1,451

    Property

    Parking
    • Total spaces: 3
    • Parking features: Attached, Garage Door Opener
    • Attached garage spaces: 3
    Features
    • Levels: Two
    • Patio & porch: Porch, Patio, Covered Patio
    • Exterior features: Sprinkler System
    • Fencing: Full,Iron
    Lot
    • Size: 0.31 Acres
    • Dimensions: 137.3 x 88 x 137.9 x 117.8
    • Features: Over 1/4 up to 1/2 Acre, Corner Lot, Cul-De-Sac, Subdivided
    Details
    • Parcel number: 011597807
    • Other equipment: Sump Pump

    Construction

    Type & style
    • Home type: SingleFamily
    • Architectural style: Contemporary
    • Property subtype: Single Family Residence
    Materials
    • Wood Siding, Brick/Other
    • Foundation: Concrete Perimeter
    • Roof: Composition
    Condition
    • Not New and NOT a Model
    • New construction: No
    • Year built: 2018

    Utilities & green energy

    • Sewer: Public Sewer
    • Water: Public
    • Utilities for property: Electricity Available, Natural Gas Available, Water Available, Sewer Available

    Community & neighborhood

    Location
    • Region: Papillion
    • Subdivision: Ashbury Creek

    HOA & financial

    HOA
    • Has HOA: Yes
    • HOA fee: $200 annually
    • Services included: Common Area Maintenance

    Other

    Other facts
    • Listing terms: VA Loan,Conventional,Cash
    • Ownership: Fee Simple

    Price history

    DateEventPrice
    12/30/2024Sold$645,000-0.8%$135/sqft
    Source: GPRMLS #22429713 Report a problem
    12/2/2024Pending sale$650,000$136/sqft
    Source: GPRMLS #22429713 Report a problem
    11/22/2024Price change$650,000-3.7%$136/sqft
    Source: GPRMLS #22429713 Report a problem
    10/3/2024Price change$675,000-2.2%$141/sqft
    Source: GPRMLS #22425342 Report a problem
    7/31/2024Listed for sale$690,000+47.6%$144/sqft
    Source: GPRMLS #22419227 Report a problem
    3/12/2020Sold$467,343$98/sqft
    Source: GPRMLS #21902380 Report a problem
    2/18/2019Listed for sale$467,343$98/sqft
    Source: NP Dodge Real Estate #21902380 Report a problem

    Public tax history

    YearProperty taxesTax assessment
    2025$12,793 -2.7%$645,254 +5.1%
    2024$13,149 -6.6%$613,957
    2023$14,075 +17.3%$613,957 +34.4%
    2022$12,002 -1.3%$456,881
    2021$12,159 +0.8%$456,881 +1.2%
    2020$12,068 +0.2%$451,501 +1.2%
    2019$12,041 +978.1%$446,329 +978.1%
    2018$1,117 +0%$41,400
    2017$1,116 +68.2%$41,400 +68.5%
    2016$664 $24,573

    Find assessor info on the county website

    Neighborhood: 68046

    Nearby schools

    GreatSchools rating
    Schools provided by the listing agent
    • Elementary: Ashbury
    • Middle: Liberty
    • High: Papillion-La Vista South
    • District: Papillion-La Vista

    Source: GPRMLS. This data may not be complete. We recommend contacting the local school district to confirm school assignments for this home.

    Get pre-qualified for a loan
    At Zillow Home Loans, we can pre-qualify you in as little as 5 minutes with no impact to your credit score.

    An equal housing lender. NMLS #10287.

    Sell for more on Zillow
    Get a Zillow Showcase℠ listing at no additional cost and you could sell for .
    $670,000
    2% more
    +$13,400
    With Zillow Showcase(estimated)
    $683,400