Elegance & character throughout in this 60's built pier & beam, facing a large greenbelt. Tucked in a pocket of serenity, this corner lot stunner has ideal location as it is surrounded by mature trees with views of the greenbelt, which also serves as a great play area. Originally a 4-bedroom home, a bedroom was taken to allow space for a grand primary ensuite...dual sinks, separate shower, soaking tub, & more! The living rm & kitchen underwent a transformative remodel circa 2008, which also added a full-sized laundry rm. Kitchen has quality, custom cabinets, abundant storage, and gas cooktop. Home is centered by the inviting living room, which is semi-open to the kitchen & highlighted by the fireplace & detailed built-ins. 2 very spacious guest beds on level two, along with a 2020 remodeled bathroom. Don't miss the outdoor kitchen & grilling station & hot tub, sitting on a beautiful partly shaded deck, all of which was constructed in 2020. Enough yard space for Fido topped off with an automatic gate on this .28 acre lot! Short distance to Lochwood Park- 2 tennis & pickleball courts, bball court, playground, & more! 5 mins from White Rock Lake, Arboretum, local shopping & dining!
Sold
Price Unknown
11706 Dixfield Dr, Dallas, TX 75218
3beds
2,582sqft
Single Family Residence
Built in 1961
0.29 Acres Lot
$768,300 Zestimate®
$--/sqft
$4,111 Estimated rent
Home value
$768,300
$691,000 - $853,000
$4,111/mo
Zestimate® history
Owner options
List your home for rent
$4,111/mo
Rent Zestimate®
Find your next renter with Zillow Rental Manager. Plus, with online applications, you can quickly screen prospective tenants – for free.
$4,111/mo
Rent Zestimate®
Refinance and save
Refinancing to a lower rate could help reduce your monthly payments and save thousands over the life of the loan.
Explore your selling options
Work with a Zillow partner agent
Leverage their expertise and Zillow's premium Showcase listings to get your home seen by more buyers.
Get startedList with your own agent
Get your home in front of millions of buyers by listing it on Zillow.
Learn how to do itSell it yourself
Take full control of how buyers see your home on Zillow by listing For Sale by Owner (FSBO).
List your homeWhat's special
Hot tubOutdoor kitchenAutomatic gateViews of the greenbeltCorner lotFacing a large greenbeltMature trees
Zillow last checked:
Listing updated:
Listed by:
Sam Bullard 0630942 214-572-1400,
Dave Perry Miller Real Estate 214-572-1400
Bought with:
Geyden Sage
Coldwell Banker Realty
Source: NTREIS,MLS#: 20794677
Facts & features
Interior
Bedrooms & bathrooms
- Bedrooms: 3
- Bathrooms: 3
- Full bathrooms: 2
- 1/2 bathrooms: 1
Primary bedroom
- Features: Built-in Features, Closet Cabinetry, Ceiling Fan(s), Dual Sinks, En Suite Bathroom, Garden Tub/Roman Tub, Separate Shower, Walk-In Closet(s)
- Level: First
- Dimensions: 16 x 12
Bedroom
- Features: Ceiling Fan(s), Split Bedrooms
- Level: Second
- Dimensions: 14 x 13
Bedroom
- Features: Built-in Features, Ceiling Fan(s), Split Bedrooms
- Level: Second
- Dimensions: 16 x 14
Breakfast room nook
- Level: First
- Dimensions: 8 x 5
Dining room
- Level: First
- Dimensions: 11 x 10
Family room
- Features: Built-in Features, Ceiling Fan(s), Fireplace
- Level: First
- Dimensions: 17 x 15
Other
- Level: Second
- Dimensions: 1 x 1
Kitchen
- Features: Breakfast Bar, Built-in Features, Eat-in Kitchen, Galley Kitchen, Granite Counters, Pantry, Stone Counters
- Level: First
- Dimensions: 17 x 11
Laundry
- Features: Built-in Features
- Level: First
- Dimensions: 10 x 9
Living room
- Level: First
- Dimensions: 15 x 13
Heating
- Central, Natural Gas
Cooling
- Central Air, Electric
Appliances
- Included: Built-In Refrigerator, Dishwasher, Gas Cooktop, Disposal, Microwave, Refrigerator, Some Commercial Grade, Vented Exhaust Fan, Warming Drawer
- Laundry: Washer Hookup, Electric Dryer Hookup, Laundry in Utility Room
Features
- Built-in Features, Decorative/Designer Lighting Fixtures, Granite Counters, High Speed Internet, Pantry, Natural Woodwork, Walk-In Closet(s), Wired for Sound
- Flooring: Carpet, Ceramic Tile, Hardwood
- Windows: Window Coverings
- Has basement: No
- Number of fireplaces: 1
- Fireplace features: Family Room, Gas Log, Gas Starter, Stone
Interior area
- Total interior livable area: 2,582 sqft
Property
Parking
- Total spaces: 2
- Parking features: Door-Single, Electric Gate, Garage, Garage Door Opener, Garage Faces Rear, Secured
- Attached garage spaces: 2
Features
- Levels: Two
- Stories: 2
- Patio & porch: Deck
- Exterior features: Built-in Barbecue, Barbecue, Lighting, Outdoor Grill, Private Yard, Rain Gutters
- Pool features: None
- Fencing: Other,Wood
Lot
- Size: 0.29 Acres
- Features: Backs to Greenbelt/Park, Greenbelt, Landscaped, Many Trees, Sprinkler System
Details
- Parcel number: 00000383317000000
Construction
Type & style
- Home type: SingleFamily
- Architectural style: Traditional,Detached
- Property subtype: Single Family Residence
Materials
- Brick
- Foundation: Pillar/Post/Pier
- Roof: Composition
Condition
- Year built: 1961
Utilities & green energy
- Sewer: Public Sewer
- Water: Public
- Utilities for property: Sewer Available, Water Available
Community & HOA
Community
- Features: Curbs, Sidewalks
- Subdivision: Lochwood
HOA
- Has HOA: No
Location
- Region: Dallas
Financial & listing details
- Tax assessed value: $580,620
- Annual tax amount: $11,929
- Date on market: 4/10/2025
- Cumulative days on market: 6 days
- Listing terms: Cash,Conventional,FHA,VA Loan
Price history
| Date | Event | Price |
|---|---|---|
| 5/15/2025 | Sold | -- |
Source: NTREIS #20794677 Report a problem | ||
| 4/19/2025 | Pending sale | $769,000$298/sqft |
Source: NTREIS #20794677 Report a problem | ||
| 4/17/2025 | Contingent | $769,000$298/sqft |
Source: NTREIS #20794677 Report a problem | ||
| 4/10/2025 | Listed for sale | $769,000$298/sqft |
Source: NTREIS #20794677 Report a problem | ||
Public tax history
| Year | Property taxes | Tax assessment |
|---|---|---|
| 2025 | $3,582 -12.7% | $580,620 |
| 2024 | $4,104 +3.8% | $580,620 +11.7% |
| 2023 | $3,954 -33.6% | $519,850 |
| 2022 | $5,958 +3.1% | $519,850 +20% |
| 2021 | $5,781 -1.6% | $433,210 |
| 2020 | $5,875 +1.1% | $433,210 +1.9% |
| 2019 | $5,808 +2.1% | $425,110 |
| 2018 | $5,691 +6.3% | $425,110 +12.8% |
| 2017 | $5,352 +1.7% | $377,030 +13.8% |
| 2016 | $5,261 +4.3% | $331,380 +9.7% |
| 2015 | $5,043 | $301,950 +3.8% |
| 2014 | $5,043 | $290,910 |
| 2013 | -- | -- |
| 2012 | -- | -- |
| 2011 | -- | -- |
| 2010 | -- | -- |
| 2009 | -- | -- |
| 2008 | -- | -- |
| 2007 | -- | -- |
| 2005 | -- | -- |
| 2004 | -- | -- |
| 2003 | -- | -- |
| 2002 | -- | -- |
| 2001 | -- | -- |
Find assessor info on the county website
Neighborhood: Lochwood
Nearby homes
- $500,0003 bd2 ba1.8k sqft11712 Dixfield Dr, Dallas, TX 75218Off Market
- $632,3004 bd2 ba2.3k sqft11716 Dixfield Dr, Dallas, TX 75218Off Market
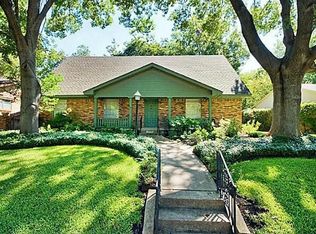
- $567,0003 bd2 ba1.9k sqft11805 Donore Ln, Dallas, TX 75218Off Market
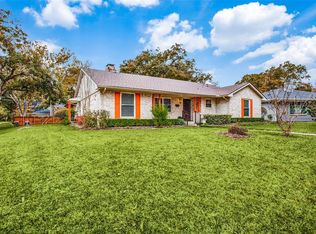
- $633,5003 bd3 ba1.9k sqft11720 Dixfield Dr, Dallas, TX 75218Off Market
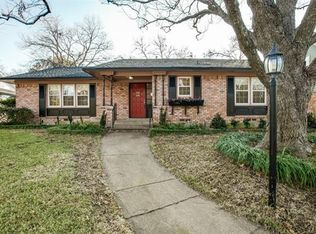
- $588,0003 bd2 ba2k sqft11809 Donore Ln, Dallas, TX 75218Off Market
- $527,9003 bd2 ba1.8k sqft11815 Donore Ln, Dallas, TX 75218Off Market
- $535,0003 bd2 ba1.7k sqft11726 Dixfield Dr, Dallas, TX 75218Off Market
- $685,2004 bd4 ba2.1k sqft10538 Lippitt Ave, Dallas, TX 75218Off Market
Nearby schools
GreatSchools rating
- 7/10Martha Turner Reilly Elementary SchoolGrades: PK-5Distance: 0.7 mi
- 5/10Robert T Hill Middle SchoolGrades: 6-8Distance: 0.3 mi
- 4/10Bryan Adams High SchoolGrades: 9-12Distance: 2.2 mi
Schools provided by the listing agent
- Elementary: Reilly
- Middle: Robert Hill
- High: Adams
- District: Dallas ISD
Source: NTREIS. This data may not be complete. We recommend contacting the local school district to confirm school assignments for this home.
Get a cash offer in 3 minutes
Find out how much your home could sell for in as little as 3 minutes with a no-obligation cash offer.
Estimated market value
$768,300
Get a cash offer in 3 minutes
Find out how much your home could sell for in as little as 3 minutes with a no-obligation cash offer.
Estimated market value
$768,300
- Texas
- Dallas County
- Dallas
- 75218
- Lochwood
- 11706 Dixfield Dr
