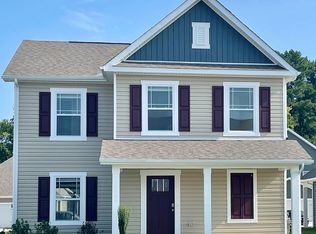
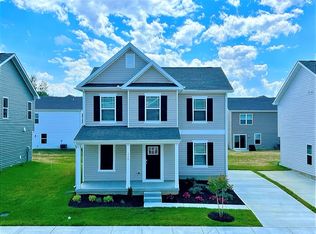
Currently being built, the Verona, a 2,199 square foot, three-story home, offers five bedrooms, three and a half bathrooms, and a two-car garage with a private entrance behind the home. This well-designed home has an inviting foyer that opens to the spacious family room. The family room is open to the dining space and the family-friendly kitchen with beautiful white cabinets, stainless steel appliances, a large corner pantry and a peninsula with additional room for seating. A powder room is conveniently located on the first floor tucked away in a private nook. This roomy floor plan allows the entire family to live comfortably with the ideal amount of space and room for flexibility. The upstairs owner's bedroom with an en suite bathroom and a walk-in closet sit in the back of the home for privacy. There are three additional bedrooms and a secondary bathroom on the second floor. The third floor offers the fifth bedroom and a third full bathroom, as well as an optional flex or storage room. The Verona includes the exclusive Smart Home® Package through ADT and a white window treatment package giving you complete peace of mind living in your new home. Pictures, photographs, colors, features, and sizes are for illustration purposes only and will vary from the homes as built.
This property is not currently displayed as for sale or rent on Zillow. This may be different from what's on other websites or public sources.