This is true Florida Resort Living! Welcome to this light and bright open floor plan with gorgeous pool! The kitchen features a spacious pantry, brand new stainless steel GE French door Refrigerator, new GE low decibel high end stainless steel inside and out dishwasher, GE stainless steel microwave above stove. The kitchen also boasts a brand new GE oven/convection/air fry oven with glass cooktop and a spacious island with granite countertop, double sink, with enough seating for 4. There are also cabinets on each side of stove and next to the refrigerator which pull out shelving for additional storage and convenience. Above the island are 2 updated Progress Lighting pendants as well, with matching lighting in dining room and foyer. No builders grade lighting, all lighting has been updated in this home. The main bedroom is on the ground floor with a spacious owner’s ensuite. There is a wall mounted Amazon fire TV that conveys with the house and ceiling fan with light kit. The bathroom includes double undermount sinks and granite counter tops, features a large glass walled shower with showerhead and handheld sprayer. There is also a space next to the shower which is currently used as a vanity area. Updated water closet. Spacious owners closet with chandelier. The family room also boasts a plank accent wall with a 65 inch TV mounted to the wall that conveys with the house. Upstairs you will enter the loft which is great for a pool table, ping pong table or TV/gaming area or living room. New carpet installed in the entire upstairs and the stairs leading to the upstairs 18 months ago. The 2nd level offers 4 beds and 2 baths. Two of the bedrooms have walk-in closets. French doors in the family room lead you to the covered Lanai which includes a mounted Amazon fire TV. From there you will be in awe by the Pebbletech finished pool and spa. Surrounding the pool is stunning Shellock pavers which will not burn your feet, even in the most extreme temperatures! The pool is a 3 year old saltwater pool, equipped with a heat pump pool heater that saves money on electric. The pool includes a flow-over spa, and a stainless steel silver pool fountain. Also a tanning shelf that stretches the width of the pool that includes pool bubblers and resort style ledge loungers. There is a tile mosaic turtle on the bottom of the pool in the shallow end of the pool and glow-in-the-dark turtles and crab at the stairs of the pool so no one will miss a step in this pool with the glow in the dark turtle leading the way! The pool is enclosed with an aluminum cage surrounded by tropical landscaping. The backyard is surrounded by a 6ft vinyl fence with a gate at each side of the property. The yard has room for swing sets, play area, or that firepit you always dreamed of! The exterior was painted 2 and a half years ago the entire interior was just recently painted throughout. Other upgrades include a 9-month-old Carrier 4 ton A/C, Pentair Intellicenter App for pool, hot tub, lighting operations and Ecobee programable thermostat with ultraviolet light in the air handler to kill germs and allergens. 5 miles to the Suncoast! Convenient to shopping, groceries, eateries, health care, schools, salons, TIA, award winning beaches and breathtaking springs!
Sold for $590,000
Zillow last checked:
Listing updated:
Bought with:
Dean Glicos, 3407791
SNAP REALTY LLC
Source: Stellar MLS,MLS#: W7865754 Originating MLS: West Pasco
Originating MLS: West Pasco
Price history
| Date | Event | Price |
|---|---|---|
| 8/26/2024 | Sold | $590,000+1.7%$237/sqft |
Source:  Stellar MLS #W7865754 Report a problem Stellar MLS #W7865754 Report a problem | ||
| 6/24/2024 | Pending sale | $580,000$233/sqft |
Source: Stellar MLS #W7865754 Report a problem | ||
| 6/21/2024 | Listed for sale | $580,000$233/sqft |
Source: Stellar MLS #W7865754 Report a problem | ||
| 6/16/2024 | Pending sale | $580,000$233/sqft |
Source: Stellar MLS #W7865754 Report a problem | ||
| 6/14/2024 | Listed for sale | $580,000+73.7%$233/sqft |
Source: Stellar MLS #W7865754 Report a problem | ||
| 7/23/2019 | Listing removed | $333,900$134/sqft |
Source: RE/MAX Champions #W7810262 Report a problem | ||
| 7/20/2019 | Price change | $333,900-0.6%$134/sqft |
Source: RE/MAX CHAMPIONS #W7810262 Report a problem | ||
| 7/13/2019 | Price change | $335,900-0.9%$135/sqft |
Source: RE/MAX CHAMPIONS #W7810262 Report a problem | ||
| 5/31/2019 | Price change | $339,000-2.7%$136/sqft |
Source: RE/MAX CHAMPIONS #W7810262 Report a problem | ||
| 4/16/2019 | Price change | $348,400-0.4%$140/sqft |
Source: RE/MAX CHAMPIONS #W7810262 Report a problem | ||
| 3/11/2019 | Listed for sale | $349,900+22.8%$140/sqft |
Source: RE/MAX CHAMPIONS #W7810262 Report a problem | ||
| 3/2/2016 | Sold | $285,000+3.9%$114/sqft |
Source: Public Record Report a problem | ||
| 9/1/2015 | Listing removed | $274,240$110/sqft |
Source: Lennar Report a problem | ||
| 8/8/2015 | Listed for sale | $274,240$110/sqft |
Source: Lennar Report a problem | ||
Nearby homes

- $445,3004 bd3 ba2.3k sqft11690 Lake Blvd, New Port Richey, FL 34655Off Market
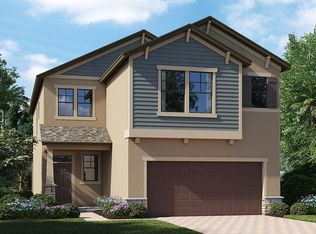
- $485,6004 bd3 ba2.7k sqft11698 Lake Blvd, New Port Richey, FL 34655Off Market
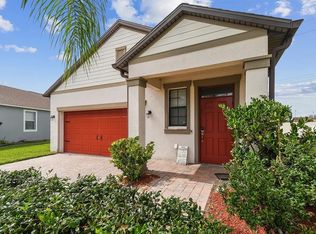
- $515,0003 bd3 ba1.9k sqft11714 Lake Blvd, New Port Richey, FL 34655For Sale
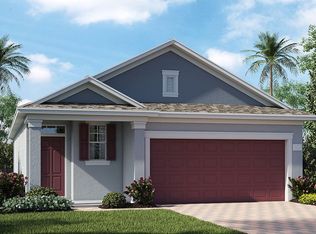
- $390,5003 bd2 ba1.6k sqft11722 Lake Blvd, New Port Richey, FL 34655Off Market
Get a cash offer in 3 minutes
Find out how much your home could sell for in as little as 3 minutes with a no-obligation cash offer.
Estimated market value
$587,500
