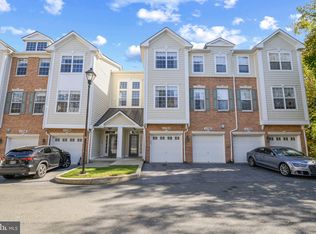
Welcome to this sunny and spacious townhouse-style condo in a quiet community with a playground and green space throughout. This home is in 'Model Home Condition!' As you enter through the front door or attached garage, you'll be greeted by a foyer with a large coat and storage closet. Head upstairs to the main living level where you'll find an open kitchen, family room and generous breakfast room. The kitchen has granite countertops, expansive cabinets for ample storage, stainless steel appliances and a pantry. Perfect for entertaining, the formal dining room opens up to a large living room. Walk past the wide hall to the family room with a sliding glass door out to a balcony with plenty of space for a table and chairs. A powder room completes this spacious living level. Upstairs you'll find three bedrooms, a loft area and two full bathrooms. The primary suite is oversized with a sitting area, large walk-in closet, a spacious second closet, and en suite bath featuring a soaking tub, dual vanity and large shower. The rest of the level has two large bedrooms with big windows, a full bath with shower/tub combination, a laundry room and a hall closet for storage and linens. The home is located in an inviting community with a park and is just one block to the new Wheaton library and Recreation Center with lots of great programming for kids and adults. It’s also walkable to the Wheaton Metro, a five-minute drive to Wheaton Regional Park, downtown Kensington area, or Costco and the Westfield Mall, and a 10-minute drive to downtown Silver Spring. Condo & HOA fees cover water and sewage, track pick up, snow removal, common ground maintenance and all exterior repairs. These homes rarely become available so come check it out!
Sold for $529,000
$529,000
11706 Leesborough Cir Unit 11706, Silver Spring, MD 20902
3beds
2,686sqft
Townhouse
Built in 2009
-- sqft lot
$576,600 Zestimate®
$197/sqft
$3,626 Estimated rent
Home value
$576,600
$548,000 - $605,000
$3,626/mo
Zestimate® history
Owner options
List your home for rent
$3,626/mo
Rent Zestimate®
Find your next renter with Zillow Rental Manager. Plus, with online applications, you can quickly screen prospective tenants – for free.
$3,626/mo
Rent Zestimate®
Refinance and save
$2,723/mo
Est. payment
Refinancing to a lower rate could help reduce your monthly payments and save thousands over the life of the loan.
$2,723/mo
Est. payment
Explore your selling options
Work with a Zillow partner agent
Leverage their expertise and Zillow's premium Showcase listings to get your home seen by more buyers.
Get startedList with your own agent
Get your home in front of millions of buyers by listing it on Zillow.
Learn how to do itSell it yourself
Take full control of how buyers see your home on Zillow by listing For Sale by Owner (FSBO).
List your homeWhat's special
Attached garageBig windowsSliding glass doorGenerous breakfast roomExpansive cabinetsPrimary suiteRecreation center
Zillow last checked:
Listing updated:
Listed by:
Dana Rice 202-669-6908,
Compass,
Co-Listing Agent: Kate Simoni Fralin 202-422-3524,
Compass
Bought with:
Ana Lara, 0225254091
Fairfax Realty Premier
Source: Bright MLS,MLS#: MDMC2107324
Facts & features
Interior
Bedrooms & bathrooms
- Bedrooms: 3
- Bathrooms: 3
- Full bathrooms: 2
- 1/2 bathrooms: 1
- Main level bathrooms: 1
Basement
- Area: 0
Heating
- Forced Air, Natural Gas
Cooling
- Ceiling Fan(s), Central Air, Electric
Appliances
- Included: Dishwasher, Disposal, Exhaust Fan, Humidifier, Ice Maker, Microwave, Oven/Range - Gas, Refrigerator, Washer, Electric Water Heater
- Laundry: Laundry Room
Features
- Family Room Off Kitchen, Kitchen - Gourmet, Breakfast Area, Kitchen - Table Space, Dining Area, Eat-in Kitchen, Primary Bath(s), Chair Railings, Crown Molding, Upgraded Countertops, Recessed Lighting, Open Floorplan, 9'+ Ceilings, Tray Ceiling(s)
- Doors: Sliding Glass
- Windows: Double Pane Windows, Screens, Window Treatments
- Has basement: No
- Has fireplace: No
Interior area
- Total structure area: 2,686
- Total interior livable area: 2,686 sqft
- Finished area above ground: 2,686
- Finished area below ground: 0
Property
Parking
- Total spaces: 1
- Parking features: Garage Door Opener, Off Street, Attached
- Attached garage spaces: 1
Accessibility
- Accessibility features: Other
Features
- Levels: Two
- Stories: 2
- Patio & porch: Porch
- Exterior features: Play Area, Balcony
- Pool features: None
Details
- Additional structures: Above Grade, Below Grade
- Parcel number: 161303645001
- Zoning: RT15
- Special conditions: Standard
Construction
Type & style
- Home type: Townhouse
- Architectural style: Contemporary
- Property subtype: Townhouse
Materials
- Combination, Brick
- Foundation: Block
Condition
- New construction: No
- Year built: 2009
Details
- Builder model: BERKSHIRE
- Builder name: CENTEX HOMES
Utilities & green energy
- Sewer: Public Sewer
- Water: Public
- Utilities for property: Cable Available
Community & neighborhood
Location
- Region: Silver Spring
- Subdivision: Leesborough
HOA & financial
HOA
- Has HOA: Yes
- HOA fee: $99 monthly
- Amenities included: Common Grounds, Jogging Path, Picnic Area, Tot Lots/Playground
- Services included: Common Area Maintenance, Maintenance Structure, Maintenance Grounds, Management, Insurance, Reserve Funds, Snow Removal, Trash, Water
Other fees
- Condo and coop fee: $302 monthly
Other
Other facts
- Listing agreement: Exclusive Right To Sell
- Listing terms: Conventional,Cash
- Ownership: Condominium
Price history
| Date | Event | Price |
|---|---|---|
| 10/12/2023 | Sold | $529,000+1.9%$197/sqft |
Source:  Bright MLS #MDMC2107324 Report a problem Bright MLS #MDMC2107324 Report a problem | ||
| 9/19/2023 | Contingent | $519,000$193/sqft |
Source: Bright MLS #MDMC2107324 Report a problem | ||
| 9/15/2023 | Listed for sale | $519,000+36.9%$193/sqft |
Source: Bright MLS #MDMC2107324 Report a problem | ||
| 4/23/2012 | Sold | $379,000-2.8%$141/sqft |
Source: Public Record Report a problem | ||
| 3/5/2009 | Sold | $390,000$145/sqft |
Source: Public Record Report a problem | ||
Public tax history
| Year | Property taxes | Tax assessment |
|---|---|---|
| 2025 | $6,040 +16.6% | $468,333 +4.1% |
| 2024 | $5,180 +1.8% | $450,000 +1.9% |
| 2023 | $5,089 +6.4% | $441,667 +1.9% |
| 2022 | $4,782 +2.1% | $433,333 +2% |
| 2021 | $4,686 +0.7% | $425,000 +0.8% |
| 2020 | $4,652 +1.7% | $421,667 +1.6% |
| 2019 | $4,576 -0.2% | $415,000 |
| 2018 | $4,585 +0.5% | $415,000 +3.8% |
| 2017 | $4,560 +37.3% | $400,000 +3.9% |
| 2016 | $3,322 | $385,000 +4.1% |
| 2015 | $3,322 | $370,000 +2.8% |
| 2014 | $3,322 | $360,000 +2.9% |
| 2013 | -- | $350,000 +2.9% |
| 2012 | -- | $340,000 |
| 2011 | -- | $340,000 |
| 2010 | -- | $340,000 |
| 2009 | -- | -- |
Find assessor info on the county website
Neighborhood: 20902
Nearby schools
GreatSchools rating
- 5/10Arcola Elementary SchoolGrades: PK-5Distance: 0.6 mi
- 3/10Odessa Shannon Middle SchoolGrades: 6-8Distance: 1.1 mi
- 7/10Northwood High SchoolGrades: 9-12Distance: 3.9 mi
Schools provided by the listing agent
- Elementary: Arcola
- Middle: Odessa Shannon
- High: Northwood
- District: Montgomery County Public Schools
Source: Bright MLS. This data may not be complete. We recommend contacting the local school district to confirm school assignments for this home.
Get a cash offer in 3 minutes
Find out how much your home could sell for in as little as 3 minutes with a no-obligation cash offer.
Estimated market value
$576,600
Get a cash offer in 3 minutes
Find out how much your home could sell for in as little as 3 minutes with a no-obligation cash offer.
Estimated market value
$576,600
- Maryland
- Montgomery County
- Silver Spring
- 20902
- 11706 Leesborough Cir Unit 11706
Nearby cities
Nearby neighborhoods
Nearby zip codes
Other Silver Spring Topics
