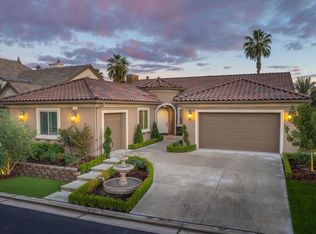
This exceptional Gary McDonald-built home backs directly to Copper River Golf Course and showcases the perfect blend of elegance, function, and comfort. With 5 bedrooms, an office, and 4.5 bathrooms across 4,637 square feet, this thoughtfully designed residence offers flexibility for multi-generational living or hosting guests in style.The floor plan features two master suitesa spacious primary retreat upstairs with sweeping golf course views, private balcony, and spa-inspired bathroom, as well as a secondary master suite downstairs ideal for guests or extended family. Upstairs, you'll also find a junior suite, creating a total of three en suite bedrooms for ultimate privacy and convenience.The main living area impresses with its soaring ceilings, open-concept design, and seamless flow between the great room, dining space, and gourmet kitchen. The chef's kitchen is beautifully appointed with custom cabinetry, striking stone countertops, high-end stainless steel appliances, double ovens, and a generous island with seating.Outside, enjoy peaceful golf course views from the resort-style backyard complete with a modern pool, water features, and low-maintenance landscapingperfect for relaxing or entertaining.Additional highlights include a three-car garage, a dedicated office, and the craftsmanship and energy efficiency Gary McDonald Homes are known for. Every detail of this home reflects refined living in one of Fresno's most sought-after communities, Vista Del Campo.
Sold for $1,650,000
$1,650,000
11706 N Links Dr, Fresno, CA 93730
5beds
5baths
4,637sqft
Residential, Single Family Residence
Built in 2021
8,725 Square Feet Lot
$1,653,700 Zestimate®
$356/sqft
$4,978 Estimated rent
Home value
$1,653,700
$1.50M - $1.82M
$4,978/mo
Zestimate® history
Owner options
List your home for rent
$4,978/mo
Rent Zestimate®
Find your next renter with Zillow Rental Manager. Plus, with online applications, you can quickly screen prospective tenants – for free.
$4,978/mo
Rent Zestimate®
Refinance and save
$10,513/mo
Est. payment
Refinancing to a lower rate could help reduce your monthly payments and save thousands over the life of the loan.
$10,513/mo
Est. payment
Explore your selling options
Work with a Zillow partner agent
Leverage their expertise and Zillow's premium Showcase listings to get your home seen by more buyers.
Get startedList with your own agent
Get your home in front of millions of buyers by listing it on Zillow.
Learn how to do itSell it yourself
Take full control of how buyers see your home on Zillow by listing For Sale by Owner (FSBO).
List your homeWhat's special
Private balconyWater featuresGourmet kitchenResort-style backyardModern poolCustom cabinetryGenerous island with seating
Zillow last checked:
Listing updated:
Listed by:
Nico P. Gentile DRE #01974513 559-860-9105,
Gentile Real Estate
Bought with:
Yashu Toprani, DRE #01872673
Rod Aluisi Real Estate
Source: Fresno MLS,MLS#: 638559Originating MLS: Fresno MLS
Facts & features
Interior
Bedrooms & bathrooms
- Bedrooms: 5
- Bathrooms: 5
Primary bedroom
- Area: 0
- Dimensions: 0 x 0
Bedroom 1
- Area: 0
- Dimensions: 0 x 0
Bedroom 2
- Area: 0
- Dimensions: 0 x 0
Bedroom 3
- Area: 0
- Dimensions: 0 x 0
Bedroom 4
- Area: 0
- Dimensions: 0 x 0
Bathroom
- Features: Tub/Shower, Shower, Tub
Dining room
- Features: Formal
- Area: 0
- Dimensions: 0 x 0
Family room
- Area: 0
- Dimensions: 0 x 0
Kitchen
- Area: 0
- Dimensions: 0 x 0
Living room
- Area: 0
- Dimensions: 0 x 0
Basement
- Area: 0
Heating
- Has Heating (Unspecified Type)
Cooling
- Central Air
Appliances
- Included: Gas Appliances
- Laundry: Inside
Features
- Isolated Bedroom, Isolated Bathroom, Built-in Features, Office
- Windows: Double Pane Windows
- Number of fireplaces: 1
- Fireplace features: Gas
Interior area
- Total structure area: 4,637
- Total interior livable area: 4,637 sqft
Property
Parking
- Parking features: Garage - Attached
- Has attached garage: Yes
Features
- Levels: Two
- Stories: 2
- Patio & porch: Covered, Uncovered, Concrete
- Has private pool: Yes
- Pool features: Private, In Ground
- Has spa: Yes
- Spa features: In Ground
Lot
- Size: 8,725 Square Feet
- Features: Urban, Near Golf Course
Details
- Parcel number: 57945022S
- Zoning: RS4
Construction
Type & style
- Home type: SingleFamily
- Property subtype: Residential, Single Family Residence
Materials
- Stucco, Stone
- Foundation: Concrete
- Roof: Tile
Condition
- Year built: 2021
Utilities & green energy
- Sewer: Public Sewer
- Water: Public
- Utilities for property: Public Utilities
Green energy
- Energy generation: Solar
Community & HOA
HOA
- Has HOA: Yes
- Amenities included: Gated
- HOA fee: $122 monthly
Location
- Region: Fresno
Financial & listing details
- Price per square foot: $356/sqft
- Tax assessed value: $1,263,685
- Annual tax amount: $15,811
- Date on market: 10/17/2025
- Cumulative days on market: 6 days
- Listing agreement: Exclusive Right To Sell
Price history
| Date | Event | Price |
|---|---|---|
| 11/24/2025 | Sold | $1,650,000$356/sqft |
Source: Fresno MLS #638559 Report a problem | ||
| 10/23/2025 | Pending sale | $1,650,000$356/sqft |
Source: Fresno MLS #638559 Report a problem | ||
| 10/17/2025 | Listed for sale | $1,650,000+38.5%$356/sqft |
Source: Fresno MLS #638559 Report a problem | ||
| 8/27/2021 | Sold | $1,191,000$257/sqft |
Source: Public Record Report a problem | ||
Public tax history
| Year | Property taxes | Tax assessment |
|---|---|---|
| 2025 | $15,811 +1.7% | $1,263,685 +2% |
| 2024 | $15,552 +3.2% | $1,238,908 +2% |
| 2023 | $15,074 +1.8% | $1,214,616 +2% |
| 2022 | $14,804 +2811.8% | $1,190,800 +7850.3% |
| 2021 | $508 | $14,978 |
Find assessor info on the county website
Neighborhood: 93730
Nearby homes
- $1,080,4004 bd4 ba3k sqft11702 N Links Dr, Fresno, CA 93730Off Market
- $1,274,5005 bd3 ba4.4k sqft2129 E Birdie Dr, Fresno, CA 93730Off Market
- $995,0002 bd3 ba2.3k sqft11698 N Links Dr, Fresno, CA 93730Sold
- $925,1003 bd3 ba2.6k sqft11693 N Links Dr, Fresno, CA 93730Off Market
- $995,0004 bd3 ba2.5k sqft2117 E Birdie Dr, Fresno, CA 93730Sold
- $932,3002 bd2 ba2.3k sqft2138 E Birdie Dr, Fresno, CA 93730Off Market
- $1,745,5005 bd3 ba4.4k sqft11694 N Links Dr, Fresno, CA 93730Off Market
- $975,8003 bd4 ba2.6k sqft2126 E Birdie Dr, Fresno, CA 93730Off Market
Nearby schools
GreatSchools rating
- 8/10James S. Fugman Elementary SchoolGrades: K-6Distance: 1.2 mi
- 10/10Granite Ridge Intermediate SchoolGrades: 7-8Distance: 1.2 mi
- 10/10Clovis North High SchoolGrades: 9-12Distance: 1.2 mi
Schools provided by the listing agent
- Elementary: Fugman
- Middle: Granite Ridge
- High: Clovis North
Source: Fresno MLS. This data may not be complete. We recommend contacting the local school district to confirm school assignments for this home.
Get a cash offer in 3 minutes
Find out how much your home could sell for in as little as 3 minutes with a no-obligation cash offer.
Estimated market value
$1,653,700
Get a cash offer in 3 minutes
Find out how much your home could sell for in as little as 3 minutes with a no-obligation cash offer.
Estimated market value
$1,653,700
- California
- Fresno County
- Fresno
- 93730
- 11706 N Links Dr
Nearby cities
Nearby neighborhoods
Nearby zip codes
Other Fresno Topics
