Skip main navigation
Off market
  • $826,600

    11706 Rolling Oaks Ln, Tampa, FL 33618

    3beds
    2,972sqft
    Single Family Residence
    Built in 1981
    0.26 Acres Lot
    $826,600 Zestimate®
    $278/sqft
    $4,196 Estimated rent

    Home value

    $826,600

    $777,000 - $876,000

    $4,196/mo

    Zestimate® history
    Loading
    Loading...

    Owner options

    List your home for rent

    $4,196/mo

    Rent Zestimate®

    Find your next renter with Zillow Rental Manager. Plus, with online applications, you can quickly screen prospective tenants – for free.

    Learn more

    $4,196/mo

    Rent Zestimate®

    Refinance and save

    $5,650/mo

    Est. payment

    Refinancing to a lower rate could help reduce your monthly payments and save thousands over the life of the loan.

    See today's rates

    $5,650/mo

    Est. payment

    Explore your selling options

    Work with a Zillow partner agent

    Leverage their expertise and Zillow's premium Showcase listings to get your home seen by more buyers.

    Get started

    List with your own agent

    Get your home in front of millions of buyers by listing it on Zillow.

    Learn how to do it

    Sell it yourself

    Take full control of how buyers see your home on Zillow by listing For Sale by Owner (FSBO).

    List your home

    What's special

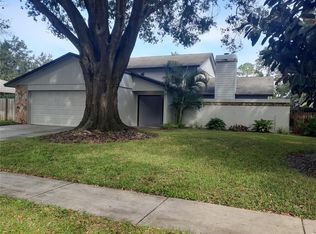
    When only thee BEST will do... Visit this Magnificent Carrollwood Home with Resort Style Living! This extraordinary one story home offers upgrades galore to include a stunning Gourmet Kitchen with Custom Kitchen Cabinetry by Capri with soft close doors & drawers, double pull out trash container, 2 stay fresh bins, Mosaic Stone & Glass Marble Back-Splash, Granite Counter Tops, Pendant Lighting, over sized Island w/seating, high end appliances to include a Viking Gas 6 Burner Stove, GE Profile Appliances: Stainless Wall Oven-"Trivection", Microwave/Convection, Dishwasher & Refrigerator. This open floor plan allows for great entertaining space as the kitchen overlooks the inviting family room with wood burning brick fireplace, & vaulted/beamed ceilings! Split floor plan is set up perfect with in-law quarters. You also have perfect views of the Resort Style Pool and lush landscape.  As you enter the double entry doors to the massive Master Suite it will exceed your expectations! Master Bedroom is 24x16 & the Master Closet is 12X14 with custom organizers & loads of storage!  The Master Bath is well equipped with granite top vanity, tons of storage, a Jacuzzi Garden Tub and Frameless Glass Shower. Nearly all of the windows & doors have been replaced with "Pella" Windows/Doors and Pella Slider Pocket Doors in 2019! The outdoor space will blow you away!  The fabulous pool features a Beach Entry, with Pub Table and Chairs inside of the pool, Multi-Color Pool Lighting, Pebble Tec finish 2019, and French Patterned Leonardo Polished Travertine Tile Pool Deck. You will love entertaining at the outdoor large covered patio with Summer Kitchen with cabinet storage, wine refrigerator, wet bar, mounted porch heaters & speakers . The Thatched Roof Tiki Bar offers additional entertainment space, with water misting system and lighting! The 3rd bedroom is 14X11 & a closet may be added. A portion of the 2nd car garage is now an air conditioned laundry room & could be converted back to a full 2 car garage. Additional updates & Upgrades Include: Surround sound. Exterior was painted 2019. Concrete sidewalk (on side of house) stamped & stained 2019. Trellis Built 2020. Water Heater 2018. New flooring in 2nd Bedroom 2018. This home is Truly Special and One of a Kind!

    This property is off market, which means it's not currently listed for sale or rent on Zillow. This may be different from what's available on other websites or public sources.

    Originating MLS: Tampa

    Facts & features

    Interior

    Bedrooms & bathrooms
    • Bedrooms: 3
    • Bathrooms: 3
    • Full bathrooms: 2
    • 1/2 bathrooms: 1
    Heating
    • Forced air
    Cooling
    • Central
    Appliances
    • Included: Dishwasher, Garbage disposal, Microwave, Range / Oven, Refrigerator
    • Laundry: Laundry Room
    Features
    • Ceiling Fans(s), Eating Space In Kitchen, High Ceiling(s), Master Bedroom Downstairs, Open Floorplan, Split Bedroom, Stone Counters, Walk-In Closet(s), Thermostat, Kitchen/Family Room Combo, Solid Surface Counters, Vaulted Ceiling(s), Wet Bar
    • Flooring: Tile, Hardwood
    • Windows: ENERGY STAR Qualified Windows, Insulated Windows, Blinds
    • Has fireplace: Yes
    • Fireplace features: Living Room, Wood Burning
    Interior area
    • Structure area source: Public Records
    • Total interior livable area: 2,972 sqft

    Property

    Parking
    • Total spaces: 2
    • Parking features: Garage - Attached
    Features
    • Levels: One
    • Patio & porch: Deck, Patio, Covered, Rear Porch
    • Exterior features: Stucco
    • Pool features: Child Safety Fence, Gunite, In Ground
    • Spa features: In Ground
    • Fencing: Wood
    Lot
    • Size: 0.26 Acres
    • Dimensions: 85.0X135.0
    • Features: In County, Sidewalk, Near Golf Course, Cul-de-sac
    • Residential vegetation: Mature Landscaping
    Details
    • Additional structures: Other, Greenhouse
    • Parcel number: 1828160YQ000000000140U
    • Zoning: RSC-6

    Construction

    Type & style
    • Home type: SingleFamily
    • Architectural style: Contemporary
    • Property subtype: Single Family Residence
    Materials
    • masonry
    • Roof: Composition
    Condition
    • Completed
    • Year built: 1981

    Utilities & green energy

    • Sewer: Public Sewer
    • Water: Public
    • Utilities for property: Public

    Community & HOA

    Community
    • Security: Secured Garage / Parking, Smoke Detector(s), Closed Circuit Camera(s)
    • Subdivision: VILLAGE SOUTH ADDITION THE
    HOA
    • Has HOA: Yes
    • HOA fee: $20 monthly
    Location
    • Region: Tampa

    Financial & listing details

    • Price per square foot: $278/sqft
    • Tax assessed value: $675,709
    • Annual tax amount: $11,318
    • Listing terms: Cash, Conventional, FHA, VA Loan
    • Ownership: Fee Simple

    Price history

    DateEventPrice
    12/4/2024Listing removed$699,900-7.3%$235/sqft
    Source: Stellar MLS #T3334708 Report a problem
    12/4/2023Listing removed--
    Source: Stellar MLS #T3334708 Report a problem
    12/3/2021Sold$755,000+7.9%$254/sqft
    Source: Public Record Report a problem
    10/18/2021Pending sale$699,900$235/sqft
    Source: Stellar MLS #T3334708 Report a problem
    10/14/2021Listed for sale$699,900+35.9%$235/sqft
    Source: Stellar MLS #T3334708 Report a problem
    7/14/2020Sold$515,000-1%$173/sqft
    Source: Public Record Report a problem
    5/19/2020Pending sale$520,000$175/sqft
    Source: KELLER WILLIAMS REALTY SOUTH TAMPA #T3240153 Report a problem
    5/15/2020Price change$520,000-2.8%$175/sqft
    Source: KELLER WILLIAMS REALTY SOUTH TAMPA #T3240153 Report a problem
    5/4/2020Listed for sale$535,000+94.5%$180/sqft
    Source: KELLER WILLIAMS REALTY SOUTH TAMPA #T3240153 Report a problem
    7/20/2010Sold$275,000-13.8%$93/sqft
    Source: Public Record Report a problem
    5/1/2010Listed for sale$319,000+69.7%$107/sqft
    Source: SMITH & ASSOCIATES REAL ESTATE #T2398126 Report a problem
    9/22/2000Sold$188,000$63/sqft
    Source: Public Record Report a problem

    Public tax history

    YearProperty taxesTax assessment
    2025$11,318 +8.2%$626,539 +2.9%
    2024$10,459 +3%$608,881 +3%
    2023$10,156 +1.5%$591,147 +1.6%
    2022$10,003 +31.5%$581,838 +33.2%
    2021$7,608 +36.8%$436,950 +34.9%
    2020$5,561 +2.5%$323,893 +2.3%
    2019$5,427 $316,611 +1.9%
    2018$5,427 +1.9%$310,708 -3.1%
    2017$5,327 +1.2%$320,712 +7.6%
    2016$5,262 +0.9%$298,058 +10.5%
    2015$5,217 -1%$269,786 +11.2%
    2014$5,267 $242,618 +10%
    2013$5,267 +8.7%$220,562 +2.4%
    2012$4,844 -2.8%$215,324 -2.9%
    2011$4,982 +35.3%$221,697 +11.3%
    2010$3,682 +2.6%$199,109 +2.7%
    2009$3,588 +0.1%$193,874 +0.1%
    2008$3,586 -3.8%$193,680 +3%
    2007$3,728 -5%$188,039 +2.5%
    2006$3,923 +0.1%$183,453 +3%
    2005$3,920 $178,110 +3.2%
    2004-- $172,603 +1.9%
    2003-- $169,385 +2.4%
    2002-- $165,415 +1.6%
    2001-- $162,810 +13.3%
    2000$3,207 $143,731
    Find assessor info on the county website

    Neighborhood: 33618

    Nearby schools

    GreatSchools rating
    Schools provided by the listing agent
    • Elementary: Carrollwood-HB
    • Middle: Adams-HB
    • High: Chamberlain-HB

    Source: The MLS. This data may not be complete. We recommend contacting the local school district to confirm school assignments for this home.

    Get a cash offer in 3 minutes
    Find out how much your home could sell for in as little as 3 minutes with a no-obligation cash offer.
    Estimated market value
    $826,600
    Get a cash offer in 3 minutes
    Find out how much your home could sell for in as little as 3 minutes with a no-obligation cash offer.
    Estimated market value
    $826,600