Skip main navigation
Off market
  • $427,900

    11706 S 93rd Ave E, Bixby, OK 74008

    4beds
    2baths
    3,079sqft
    SingleFamily
    Built in 2001
    0.3 Acres Lot
    $427,900 Zestimate®
    $139/sqft
    $2,630 Estimated rent

    Home value

    $427,900

    $407,000 - $449,000

    $2,630/mo

    Zestimate® history
    Loading
    Loading...

    Owner options

    List your home for rent

    $2,630/mo

    Rent Zestimate®

    Find your next renter with Zillow Rental Manager. Plus, with online applications, you can quickly screen prospective tenants – for free.

    Learn more

    $2,630/mo

    Rent Zestimate®

    Refinance and save

    $2,688/mo

    Est. payment

    Refinancing to a lower rate could help reduce your monthly payments and save thousands over the life of the loan.

    See today's rates

    $2,688/mo

    Est. payment

    Explore your selling options

    Work with a Zillow partner agent

    Leverage their expertise and Zillow's premium Showcase listings to get your home seen by more buyers.

    Get started

    List with your own agent

    Get your home in front of millions of buyers by listing it on Zillow.

    Learn how to do it

    Sell it yourself

    Take full control of how buyers see your home on Zillow by listing For Sale by Owner (FSBO).

    List your home

    What's special

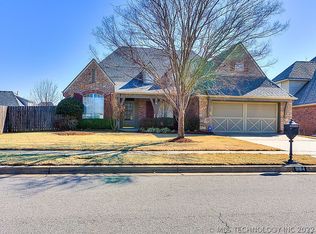
    Upgrades Galore! Built in 2001 on a large corner lot in one of Bixby's most desirable neighborhoods, this full-brick and stone home features many beautiful and practical updates. Warm hardwoods, extending through most of the public areas of the downstairs, greet guests in the entryway, with a lovely formal dining room on one side with crown moldings and tray ceiling; and an office on the other side. The dining room connects to the open Greatroom and offers a corner wood-burning fireplace with gas starter and twin windows divided by double french doors leading to a covered patio and huge backyard with a dog run and raised garden beds with their own drip irrigation system. Just off the Greatroom is a gorgeous Kitchen featuring expansive granite countertops with tumbled marble backsplash, breakfast bar, pantry, and newer Jenn-Air appliances. There is also a powder bath and a roomy laundry/mud room with more storage and an utility sink. Next to this room are stairs conveniently leading to the 2nd floor offering a central gameroom, three bedrooms and a newly remodeled and expanded bathroom with huge custom tiled shower and granite-topped vanity with double sinks. On the first level, tucked away on the opposite side of the house, is the private Master Suite that features his/hers walk-in closets and a bath with separate shower, jetted tub, and double vanities. In addition to top-of-the-line Karastan carpeting, this home was also recently upgraded with a central vacuum system, security system, Western shades for west-facing windows, water heater, garage door opener and privacy fencing.

    This property is off market, which means it's not currently listed for sale or rent on Zillow. This may be different from what's available on other websites or public sources.

    Facts & features

    Interior

    Bedrooms & bathrooms
    • Bedrooms: 4
    • Bathrooms: 2.5
    Heating
    • Other
    Cooling
    • Central
    Features
    • Has fireplace: Yes
    Interior area
    • Total interior livable area: 3,079 sqft

    Property

    Parking
    • Parking features: Garage - Attached
    Features
    • Exterior features: Other, Stone
    Lot
    • Size: 0.3 Acres
    Details
    • Parcel number: 58245833621450

    Construction

    Type & style
    • Home type: SingleFamily
    Materials
    • Frame
    • Foundation: Slab
    • Roof: Composition
    Condition
    • Year built: 2001

    Community & HOA

    Community
    • Features: On Site Laundry Available
    Location
    • Region: Bixby

    Financial & listing details

    • Price per square foot: $139/sqft
    • Tax assessed value: $298,371
    • Annual tax amount: $4,364

    Price history

    DateEventPrice
    3/19/2013Sold$267,000-4.6%$87/sqft
    Source: Public Record Report a problem
    1/9/2013Price change$279,900-3.4%$91/sqft
    Source: RE/MAX Executives #1226837 Report a problem
    9/1/2012Listed for sale$289,900+2.6%$94/sqft
    Source: RE/MAX Executives, Realtors #1226837 Report a problem
    8/14/2009Sold$282,500+32.3%$92/sqft
    Source: Public Record Report a problem
    6/27/2001Sold$213,500$69/sqft
    Source: Public Record Report a problem

    Public tax history

    YearProperty taxesTax assessment
    2025$4,364 +5%$31,820 +3.1%
    2024$4,158 -0.7%$30,865 +3.1%
    2023$4,188 +2.7%$29,937 +3.1%
    2022$4,080 +10.3%$29,036 -0.4%
    2021$3,698 -0.6%$29,161
    2020$3,722 -0.4%$29,161
    2019$3,736 0%$29,161 +3.6%
    2018$3,736 +0.9%$28,161 -3.4%
    2017$3,701 +1.9%$29,161
    2016$3,633 $29,161
    2015$3,633 +4.6%$29,161 -0.7%
    2014$3,474 $29,370 -5.5%
    2013-- $31,075
    2012-- $31,075
    2011-- $31,075
    2010-- $31,075 +22%
    2009-- $25,465
    2008-- $25,465 +3.3%
    2007-- $24,659 +5%
    2006-- $23,485
    2005-- $23,485
    2004$2,724 $23,485
    2003-- $23,485
    2002-- $23,485 +448.8%
    2000-- $4,279
    Find assessor info on the county website

    Neighborhood: 74008

    Nearby schools

    GreatSchools rating
    Schools provided by the listing agent
    • Elementary: North
    • High: Bixby
    • District: Bixby (4)

    Source: The MLS. This data may not be complete. We recommend contacting the local school district to confirm school assignments for this home.

    Get pre-qualified for a loan
    At Zillow Home Loans, we can pre-qualify you in as little as 5 minutes with no impact to your credit score.

    An equal housing lender. NMLS #10287.

    Sell for more on Zillow
    Get a Zillow Showcase℠ listing at no additional cost and you could sell for .
    $427,900
    2% more
    +$8,558
    With Zillow Showcase(estimated)
    $436,458