Skip main navigation
Sold for $425,000
  • $425,000

    11706 Sylvia Dr, Clinton, MD 20735

    3beds
    2,216sqft
    Single Family Residence
    Built in 1991
    6,301 Square Feet Lot
    $432,100 Zestimate®
    $192/sqft
    $3,116 Estimated rent

    Home value

    $432,100

    $398,000 - $471,000

    $3,116/mo

    Zestimate® history
    Loading
    Loading...

    Owner options

    List your home for rent

    $3,116/mo

    Rent Zestimate®

    Find your next renter with Zillow Rental Manager. Plus, with online applications, you can quickly screen prospective tenants – for free.

    Learn more

    $3,116/mo

    Rent Zestimate®

    Refinance and save

    $2,720/mo

    Est. payment

    Refinancing to a lower rate could help reduce your monthly payments and save thousands over the life of the loan.

    See today's rates

    $2,720/mo

    Est. payment

    Explore your selling options

    Work with a Zillow partner agent

    Leverage their expertise and Zillow's premium Showcase listings to get your home seen by more buyers.

    Get started

    List with your own agent

    Get your home in front of millions of buyers by listing it on Zillow.

    Learn how to do it

    Sell it yourself

    Take full control of how buyers see your home on Zillow by listing For Sale by Owner (FSBO).

    List your home

    What's special

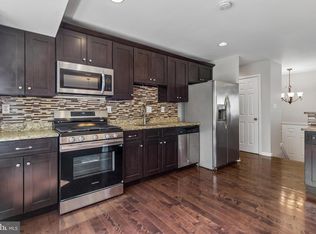
    Exit to the yardCozy breakfast nookAdjacent dining areaWell-appointed kitchen
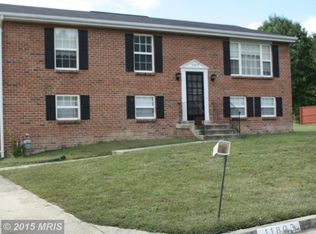
    Welcome home! This charming split-level residence features 3 bedrooms and 3 full bathrooms, offering a perfect blend of space and functionality in a convenient location. As you enter the upper level, you'll find the bright and spacious living room, ideal for entertaining or unwinding after a long day. The adjacent dining area flows seamlessly into the well-appointed kitchen, which includes space for a cozy breakfast nook—perfect for casual meals and morning coffee. Upon entering the primary bedroom, you will be met with comfortable carpeting and an ensuite bathroom, ensuring privacy. Two additional bedrooms and a second full bathroom are also located on the upper level, providing comfortable retreats for relaxation. The lower level boasts an expansive open and carpeted basement, perfect for a variety of uses—whether you envision a recreation room, a home gym, or additional storage. This level also includes a full bath, an exit to the yard, and laundry facilities, enhancing the home's functionality. Outside, the property features a driveway for parking, making it easy for you and your guests to come and go. Situated just minutes from Aldi, Shoppers, Walmart, Tanger Outlets, National Harbor, Clearwater Nature Center, MedStar Southern Maryland Hospital, and Joint Base Andrews, you’ll have easy access to shopping and recreational options. Quick access to Branch Avenue, Crain Highway, Indian Head Highway, Suitland Parkway, and I-495 ensures a seamless commute. This home is ready for you to move in and make it your own—don’t miss this opportunity

    Zillow last checked:

    Listing updated:

    Listed by:

    Khaneisha Pagan 678-464-5922,

    KW Metro Center,

    Listing Team: One Residential

    Bought with:

    Faith Mading, BR200201337

    KW Metro Center

    Source: Bright MLS,MLS#: MDPG2129624MLS Logo

    Facts & features

    Interior

    Bedrooms & bathrooms
    • Bedrooms: 3
    • Bathrooms: 3
    • Full bathrooms: 3
    • Main level bathrooms: 2
    • Main level bedrooms: 3
    Basement
    • Area: 1216
    Heating
    • Central, Natural Gas
    Cooling
    • Central Air, Electric
    Appliances
    • Included: Dishwasher, Disposal, Dryer, Refrigerator, Cooktop, Washer, Gas Water Heater
    • Laundry: Has Laundry, Washer In Unit, Dryer In Unit
    Features
    • Flooring: Hardwood, Carpet
    • Basement: Walk-Out Access
    • Has fireplace: No
    Interior area
    • Total structure area: 2,432
    • Total interior livable area: 2,216 sqft
    • Finished area above ground: 1,216
    • Finished area below ground: 1,000

    Property

    Parking
    • Total spaces: 4
    • Parking features: Concrete, Driveway
    • Uncovered spaces: 4
    Accessibility
    • Accessibility features: None
    Features
    • Levels: Two
    • Stories: 2
    • Pool features: None
    Lot
    • Size: 6,301 sqft
    Details
    • Additional structures: Above Grade, Below Grade
    • Parcel number: 17090923599
    • Zoning: LCD
    • Special conditions: Standard

    Construction

    Type & style
    • Home type: SingleFamily
    • Architectural style: Traditional
    • Property subtype: Single Family Residence
    Materials
    • Brick
    • Foundation: Other
    Condition
    • Very Good
    • New construction: No
    • Year built: 1991

    Utilities & green energy

    • Sewer: Public Sewer
    • Water: Public

    Community & neighborhood

    Location
    • Region: Clinton
    • Subdivision: Boniwood

    HOA & financial

    HOA
    • Has HOA: Yes
    • HOA fee: $43 quarterly
    • Services included: Common Area Maintenance, Trash
    • Association name: BONIWOOD

    Other

    Other facts
    • Listing agreement: Exclusive Right To Sell
    • Ownership: Fee Simple

    Price history

    DateEventPrice
    11/27/2024Sold$425,000$192/sqft
    Source: Bright MLS #MDPG2129624 Report a problem
    11/4/2024Contingent$425,000$192/sqft
    Source: Bright MLS #MDPG2129624 Report a problem
    10/17/2024Listed for sale$425,000$192/sqft
    Source: Bright MLS #MDPG2129624 Report a problem

    Public tax history

    YearProperty taxesTax assessment
    2025$5,757 +53.2%$360,500 +6.7%
    2024$3,758 +7.1%$337,967 +7.1%
    2023$3,508 +7.7%$315,433 +7.7%
    2022$3,257 +2.2%$292,900 +2.2%
    2021$3,186 +2.3%$286,533 +2.3%
    2020$3,115 -17%$280,167 +10.9%
    2019$3,753 $252,533
    2018$3,753 +9.2%$252,533 +9.2%
    2017$3,437 -3.2%$231,267 +10.1%
    2016$3,550 $210,000
    2015$3,550 $210,000
    2014$3,550 $210,000 -2.6%
    2013-- $215,600
    2012-- $215,600
    2011-- $215,600 -33.1%
    2010-- $322,330 +14%
    2009-- $282,636 +16.3%
    2008-- $242,943 +19.5%
    2007-- $203,250 +9.1%
    2006-- $186,276 +10%
    2005-- $169,303 +11.1%
    2004-- $152,330
    2003-- $152,330 +3.1%
    2002-- $147,780 +6.6%
    2001-- $138,680

    Find assessor info on the county website

    Neighborhood: 20735

    Nearby schools

    GreatSchools rating
    Schools provided by the listing agent
    • Elementary: Waldon Woods
    • Middle: Stephen Decatur
    • High: Surrattsville
    • District: Prince George's County Public Schools

    Source: Bright MLS. This data may not be complete. We recommend contacting the local school district to confirm school assignments for this home.

    Get a cash offer in 3 minutes
    Find out how much your home could sell for in as little as 3 minutes with a no-obligation cash offer.
    Estimated market value
    $432,100
    Get a cash offer in 3 minutes
    Find out how much your home could sell for in as little as 3 minutes with a no-obligation cash offer.
    Estimated market value
    $432,100