Skip main navigation
Sold
  • Price Unknown

    11706 W 49th St, Shawnee, KS 66203

    4beds
    2,302sqft
    Single Family Residence
    Built in 1968
    0.36 Acres Lot
    $416,900 Zestimate®
    $--/sqft
    $3,009 Estimated rent

    Home value

    $416,900

    $388,000 - $446,000

    $3,009/mo

    Zestimate® history
    Loading
    Loading...

    Owner options

    List your home for rent

    $3,009/mo

    Rent Zestimate®

    Find your next renter with Zillow Rental Manager. Plus, with online applications, you can quickly screen prospective tenants – for free.

    Learn more

    $3,009/mo

    Rent Zestimate®

    Refinance and save

    Refinancing to a lower rate could help reduce your monthly payments and save thousands over the life of the loan.

    See today's rates

    Explore your selling options

    Work with a Zillow partner agent

    Leverage their expertise and Zillow's premium Showcase listings to get your home seen by more buyers.

    Get started

    List with your own agent

    Get your home in front of millions of buyers by listing it on Zillow.

    Learn how to do it

    Sell it yourself

    Take full control of how buyers see your home on Zillow by listing For Sale by Owner (FSBO).

    List your home

    What's special

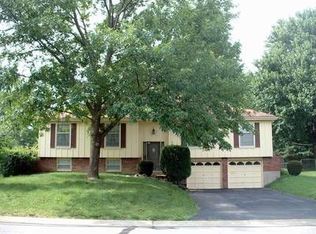
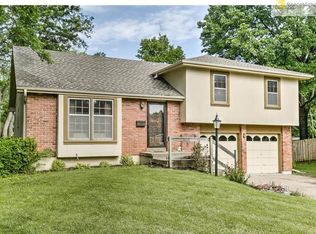
    Welcome to 2302 Sq Ft of Comfort & Character in a Quiet Cul-de-Sac! Step into this beautifully maintained 4-bedroom, 2.5-bath home situated on a generous 15,741 sq ft lot in a peaceful neighborhood— with Bluejacket Flint grade school conveniently located just a few blocks away! The main floor offers an ideal layout for entertaining and everyday living, featuring a spacious well appointed kitchen, open dining area, and a bright, vaulted great room with skylights and a full bathroom. Natural light pours in, creating a warm and inviting space for family and friends to gather. The lower level provides a cozy retreat with a comfortable family room, gas log fireplace, daylight windows, and a convenient half bath — perfect for movie nights or quiet evenings. Upstairs you’ll find three well-sized bedrooms and a spacious full bath with direct access from the primary bedroom. The uppermost level hosts a large 4th bedroom with vaulted ceilings and skylights — ideal for a guest suite, office, or creative studio. Enjoy outdoor living with a large backyard deck and a charming front porch that invites relaxation. The attached 2-car garage provides convenience. Recent updates include, fresh paint throughout, updated bathrooms, HVAC, roof, gutters, James Hardy Siding and windows (all less than 10 years old) — ensure peace of mind for years to come. Don’t miss this rare opportunity for space, charm, and convenience in an ideal location!

    Zillow last checked:

    Listing updated:

    Listing Provided by:

    Jeffery Albright 913-645-3528,

    Weichert, Realtors Welch & Com

    Bought with:

    Rita Dickey, SP00222412

    ReeceNichols - Overland Park

    Source: Heartland MLS as distributed by MLS GRID,MLS#: 2564432MLS Logo

    Facts & features

    Interior

    Bedrooms & bathrooms
    • Bedrooms: 4
    • Bathrooms: 3
    • Full bathrooms: 2
    • 1/2 bathrooms: 1
    Primary bedroom
    • Features: Ceiling Fan(s)
    • Level: Second
    • Dimensions: 12 x 13
    Bedroom 1
    • Features: Ceiling Fan(s)
    • Level: Second
    • Dimensions: 11 x 12
    Bedroom 2
    • Features: Ceiling Fan(s)
    • Level: Second
    • Dimensions: 10 x 10
    Bedroom 3
    • Features: Ceiling Fan(s)
    • Level: Upper
    • Dimensions: 16 x 11
    Bathroom 1
    • Features: Ceramic Tiles, Shower Only
    • Level: Main
    • Dimensions: 8 x 12
    Bathroom 2
    • Features: Ceramic Tiles, Double Vanity, Quartz Counter, Shower Over Tub
    • Level: Second
    • Dimensions: 9 x 10
    Dining room
    • Level: Main
    • Dimensions: 10 x 11
    Family room
    • Features: Fireplace, Indirect Lighting
    • Level: Lower
    • Dimensions: 11 x 15
    Great room
    • Features: Ceiling Fan(s), Indirect Lighting
    • Level: Main
    • Dimensions: 17 x 24
    Half bath
    • Features: Ceramic Tiles
    • Level: Lower
    • Dimensions: 4 x 4
    Kitchen
    • Features: Granite Counters, Kitchen Island
    • Level: Main
    • Dimensions: 10 x 18
    Heating
    • Forced Air
    Cooling
    • Electric
    Appliances
    • Included: Dishwasher, Disposal, Refrigerator, Gas Range
    • Laundry: In Basement
    Features
    • Flooring: Carpet, Ceramic Tile, Laminate, Wood
    • Basement: Daylight,Finished,Full,Interior Entry
    • Number of fireplaces: 1
    • Fireplace features: Family Room, Gas Starter
    Interior area
    • Total structure area: 2,302
    • Total interior livable area: 2,302 sqft
    • Finished area above ground: 1,774
    • Finished area below ground: 528

    Property

    Parking
    • Total spaces: 2
    • Parking features: Attached, Garage Door Opener, Garage Faces Front
    • Attached garage spaces: 2
    Features
    • Patio & porch: Deck, Porch
    • Fencing: Wood
    Lot
    • Size: 0.36 Acres
    • Features: Cul-De-Sac
    Details
    • Parcel number: QP072000110018

    Construction

    Type & style
    • Home type: SingleFamily
    • Architectural style: Traditional
    • Property subtype: Single Family Residence
    Materials
    • Brick/Mortar, Wood Siding
    • Roof: Composition
    Condition
    • Year built: 1968

    Utilities & green energy

    • Sewer: Public Sewer
    • Water: Public

    Community & neighborhood

    Location
    • Region: Shawnee
    • Subdivision: Bluejacket Home

    Other

    Other facts
    • Listing terms: Cash,Conventional,FHA
    • Ownership: Private

    Price history

    DateEventPrice
    9/18/2025Sold--
    Source: Heartland MLS as distributed by MLS GRID #2564432 Report a problem
    8/18/2025Pending sale$395,000$172/sqft
    Source: Heartland MLS as distributed by MLS GRID #2564432 Report a problem
    8/15/2025Price change$395,000-4.8%$172/sqft
    Source: Heartland MLS as distributed by MLS GRID #2564432 Report a problem
    8/10/2025Listed for sale$415,000$180/sqft
    Source: Heartland MLS as distributed by MLS GRID #2564432 Report a problem

    Public tax history

    YearProperty taxesTax assessment
    2025$4,165 +1.2%$39,617 +1.8%
    2024$4,115 +2.9%$38,916 +4.3%
    2023$3,998 +11.6%$37,295 +12%
    2022$3,581 $33,293 +12.9%
    2021-- $29,498 +4.9%
    2020$3,269 $28,118 +4.7%
    2019-- $26,864 +6.3%
    2018-- $25,277 +7.4%
    2017$2,795 +6%$23,541 +7.4%
    2016$2,637 +13.9%$21,919 +9.5%
    2015$2,316 +6.4%$20,022 +5%
    2013$2,176 -4.5%$19,067 -1.8%
    2012$2,280 -1.1%$19,412 -4.6%
    2010$2,305 +1.8%$20,344
    2009$2,265 -6.2%$20,344 -2.5%
    2008$2,416 -1.4%$20,874 -2.6%
    2007$2,451 +10.6%$21,425 +4.4%
    2006$2,216 $20,528 +14.9%
    2005-- $17,871

    Find assessor info on the county website

    Neighborhood: 66203

    Nearby schools

    GreatSchools rating
    Schools provided by the listing agent
    • Elementary: Bluejacket Flint
    • Middle: Hocker Grove
    • High: SM North

    Source: Heartland MLS as distributed by MLS GRID. This data may not be complete. We recommend contacting the local school district to confirm school assignments for this home.

    Get a cash offer in 3 minutes
    Find out how much your home could sell for in as little as 3 minutes with a no-obligation cash offer.
    Estimated market value
    $416,900
    Get a cash offer in 3 minutes
    Find out how much your home could sell for in as little as 3 minutes with a no-obligation cash offer.
    Estimated market value
    $416,900