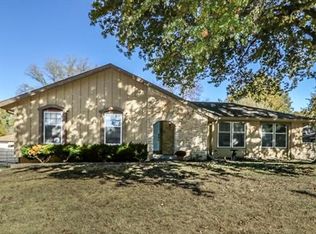
PUT this home on your MUST SEE LIST!!! Low maintenance, vinyl sided Shawnee raised ranch with new shutters, freshly painted front porch, new light and mailbox. Just painted interior walls and trim. Updated a few years back, huge 21 x 22 deck with built-in seating, black metal spindles and accent string lights. This home will delight a family, a single or singles looking for roommates. Three gathering areas! Two on the main floor -- Hardwood floor great room with updated LED can lights and roller shades -- Tiled floor family room with fireplace and built-in bookcases -- Finished recreation room with built-ins below staircase. Brand new granite kitchen w/new tile backsplash, new sink and new gooseneck faucet. Roll-out shelves in pantry. Gas top convection oven, built-in microwave and refrigerator to remain with the home. Updated lighting in entry, bathrooms, kitchen and dining. Hardwood floors throughout most of the main floor. Deep 2 car garage with openers plus high profile roof on metal carport for a monster of a truck or suv. In-ground sprinkler system. New water heater. Laundry room 19 x 10 w/built-in shelves and includes a washer and dryer being left as a convenience to the seller. Steps from deck to rear yard. Mostly fenced back yard except across carport. Brushed nickel finished hardware. See it soon!
Sold
Zillow last checked:
Listing updated:
Bought with:
Lucila Hubbard Becerra, 2016044494
RE/MAX Premier Realty
Source: Heartland MLS as distributed by MLS GRID,MLS#: 2536347
Price history
| Date | Event | Price |
|---|---|---|
| 4/11/2025 | Sold | -- |
Source:  Heartland MLS as distributed by MLS GRID #2536347 Report a problem Heartland MLS as distributed by MLS GRID #2536347 Report a problem | ||
| 3/25/2025 | Contingent | $365,000$219/sqft |
Source: Heartland MLS as distributed by MLS GRID #2536347 Report a problem | ||
| 3/22/2025 | Listed for sale | $365,000+69.8%$219/sqft |
Source: Heartland MLS as distributed by MLS GRID #2536347 Report a problem | ||
| 5/23/2018 | Sold | -- |
Source: Heartland MLS as distributed by MLS GRID #2096751 Report a problem | ||
| 3/30/2018 | Listed for sale | $215,000+22.9%$129/sqft |
Source: RE/MAX Realty Suburban Inc #2096751 Report a problem | ||
| 2/13/2010 | Listing removed | $174,900$105/sqft |
Source: Residential Realty #1649725 Report a problem | ||
| 2/11/2010 | Price change | $174,900-0.6%$105/sqft |
Source: Residential Realty #1649725 Report a problem | ||
| 1/31/2010 | Price change | $176,000-2.2%$106/sqft |
Source: Residential Realty #1649725 Report a problem | ||
| 1/18/2010 | Listed for sale | $179,900$108/sqft |
Source: Residential Realty #1649725 Report a problem | ||

Get a cash offer in 3 minutes
Find out how much your home could sell for in as little as 3 minutes with a no-obligation cash offer.
Estimated market value
$400,500
