Skip main navigation
Off market
Street View
  • $612,400

    11707 Autumn Tree Dr, Fort Wayne, IN 46845

    4beds
    4,864sqft
    SingleFamily
    Built in 1992
    0.48 Acres Lot
    $612,400 Zestimate®
    $126/sqft
    $3,969 Estimated rent

    Home value

    $612,400

    $576,000 - $655,000

    $3,969/mo

    Zestimate® history
    Loading
    Loading...

    Owner options

    List your home for rent

    $3,969/mo

    Rent Zestimate®

    Find your next renter with Zillow Rental Manager. Plus, with online applications, you can quickly screen prospective tenants – for free.

    Learn more

    $3,969/mo

    Rent Zestimate®

    Refinance and save

    $3,047/mo

    Est. payment

    Refinancing to a lower rate could help reduce your monthly payments and save thousands over the life of the loan.

    See today's rates

    $3,047/mo

    Est. payment

    Explore your selling options

    Work with a Zillow partner agent

    Leverage their expertise and Zillow's premium Showcase listings to get your home seen by more buyers.

    Get started

    List with your own agent

    Get your home in front of millions of buyers by listing it on Zillow.

    Learn how to do it

    Sell it yourself

    Take full control of how buyers see your home on Zillow by listing For Sale by Owner (FSBO).

    List your home

    What's special

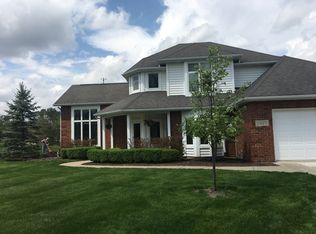
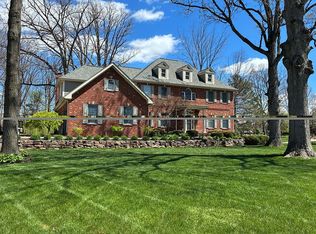
    Masterpiece Homes quality built in Autumn Ridge on .48 acre golf course lot. Expansive views of the 1st tee, a pond & #9 green. Traditional luxury in this classic floor plan. 2 story foyer entry. Eat-in kitchen w/cntr isle, oak cabinets, a pantry, gas range, granite countertops & built in desk. 1st floor Den w/built in book shelves, crown molding & a 2 way fireplace. Family rm has custom brick fireplace and wall of windows. Formal dining room w/wanes coating. Cozy living room has lots of light. Spacious master bdrm w/luxurious bath featuring dbl vanity, 2 person jet tub, separate shower/commode area, & a 5x25 walk in closet with attic access. Jack-n-Jill bath separates bedrooms 2/3. Bedroom 4 has dbl closet, access to full bath. Daylight finished lower level w/wine room, L shaped rec room has lots of windows, 600 sqft unfinished area. Laundry room has deep sink, cabinets w/a window looking into the enclosed porch. 3 car side load garage. Established landscaping with Pin Oaks, River Birch, flowering bushes/trees. Numerous updates including; flooring, granite, paint, light fixtures, ceiling fans, roof shingles, hot water heater. HMS home warranty provided by seller. Association dues include access to club house, tennis courts and pool. Autumn Ridge Golf Club is rated 4*'s by Golf Digest.

    This property is off market, which means it's not currently listed for sale or rent on Zillow. This may be different from what's available on other websites or public sources.
    Facts & features

    Interior

    Bedrooms & bathrooms
    • Bedrooms: 4
    • Bathrooms: 5
    • Full bathrooms: 3
    • 1/2 bathrooms: 2
    Heating
    • Forced air, Gas
    Cooling
    • Central
    Appliances
    • Included: Dishwasher, Dryer, Garbage disposal, Microwave, Range / Oven, Refrigerator, Washer
    Features
    • Basement: Finished
    • Has fireplace: Yes
    • Fireplace features: masonry
    Interior area
    • Total interior livable area: 4,864 sqft

    Property

    Parking
    • Parking features: Garage - Attached
    Features
    • Exterior features: Vinyl, Brick
    Lot
    • Size: 0.48 Acres
    Details
    • Parcel number: 020235101010000057

    Construction

    Type & style
    • Home type: SingleFamily
    Materials
    • masonry
    • Roof: Asphalt
    Condition
    • Year built: 1992

    Community & neighborhood

    Location
    • Region: Fort Wayne

    HOA & financial

    HOA
    • Has HOA: Yes
    • HOA fee: $55 monthly

    Price history

    DateEventPrice
    4/29/2016Sold$338,500-3.3%$70/sqft
    Source: Agent Provided Report a problem
    2/19/2016Listed for sale$349,9000%$72/sqft
    Source: Coldwell Banker Roth Wehrly Graber #201606430 Report a problem
    6/26/2013Listing removed$349,988$72/sqft
    Source: North Eastern Group Realty #201205988 Report a problem
    10/11/2012Price change$349,988-2.8%$72/sqft
    Source: North Eastern Group Realty #201205988 Report a problem
    5/31/2012Listed for sale$359,988$74/sqft
    Source: Visual Tour #201205988 Report a problem

    Public tax history

    YearProperty taxesTax assessment
    2025$4,188 +15.3%$591,500 +5.4%
    2024$3,633 +1.8%$561,100 +11.8%
    2023$3,570 +9%$501,800 +3.9%
    2022$3,276 +3.8%$483,000 +13.6%
    2021$3,156 +0.4%$425,300 +5.6%
    2020$3,145 +5.4%$402,700 +2.9%
    2019$2,985 +6.9%$391,400 +6%
    2018$2,791 -14.3%$369,200 +9.5%
    2017$3,257 -2.4%$337,100 +1.7%
    2016$3,337 -0.6%$331,400 -1.3%
    2014$3,356 +2.3%$335,600 +2.3%
    2013$3,281 -4%$328,100 -4%
    2011$3,417 $341,700 -4%
    2010-- $356,000 -5%
    2007-- $374,800 +3.8%
    2005-- $361,000
    2004-- $361,000 +73.7%
    2001-- $207,800 +200%
    1999-- $69,270

    Find assessor info on the county website

    Neighborhood: 46845

    Nearby schools

    GreatSchools rating
    Schools provided by the listing agent
    • Elementary: Perry
    • Middle: Maple Creek
    • High: Carroll
    • District: Northwest Allen County

    Source: The MLS. This data may not be complete. We recommend contacting the local school district to confirm school assignments for this home.

    Get pre-qualified for a loan
    At Zillow Home Loans, we can pre-qualify you in as little as 5 minutes with no impact to your credit score.

    An equal housing lender. NMLS #10287.

    Sell for more on Zillow
    Get a Zillow Showcase℠ listing at no additional cost and you could sell for .
    $612,400
    2% more
    +$12,248
    With Zillow Showcase(estimated)
    $624,648