Skip main navigation
Sold for $520,000
  • $520,000

    11707 Battersea Dr, Beltsville, MD 20705

    4beds
    2,500sqft
    Single Family Residence
    Built in 1969
    10,016 Square Feet Lot
    $527,500 Zestimate®
    $208/sqft
    $3,151 Estimated rent

    Home value

    $527,500

    $501,000 - $554,000

    $3,151/mo

    Zestimate® history
    Loading
    Loading...

    Owner options

    List your home for rent

    $3,151/mo

    Rent Zestimate®

    Find your next renter with Zillow Rental Manager. Plus, with online applications, you can quickly screen prospective tenants – for free.

    Learn more

    $3,151/mo

    Rent Zestimate®

    Refinance and save

    $3,317/mo

    Est. payment

    Refinancing to a lower rate could help reduce your monthly payments and save thousands over the life of the loan.

    See today's rates

    $3,317/mo

    Est. payment

    Explore your selling options

    Work with a Zillow partner agent

    Leverage their expertise and Zillow's premium Showcase listings to get your home seen by more buyers.

    Get started

    List with your own agent

    Get your home in front of millions of buyers by listing it on Zillow.

    Learn how to do it

    Sell it yourself

    Take full control of how buyers see your home on Zillow by listing For Sale by Owner (FSBO).

    List your home

    What's special

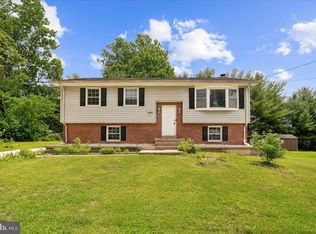
    BACK ON THE MARKET. MOTIVATED SELLERS. BUYERS FINANCING FELL THROUGH. Appointment Only. If your clients have pets, please do not bring them into the house. If they have a service animal, please notify me before showing the house. Charming Split-Level Single Family Home on Quiet Dead-End Street. Welcome to your dream home! This stunning split-level single-family residence offers an abundance of space, comfort, and modern amenities, nestled on a peaceful dead-end street. Newly renovated/repaired - New roof installed in 2023, Main bathroom renovated in 2024, New front windows installed in 2024; back windows 2024. The main level offers a formal living and dining room area, and a huge kitchen with stainless appliances. Key Features: 4 Spacious Bedrooms: A private lower-level bedroom is perfect for guests or a home office. 3 Full Bathrooms: Well-appointed bathrooms with modern fixtures for your convenience. A cozy Basement featuring a fireplace, this versatile space is ideal for family gatherings or a cozy night in. A large beautiful deck perfect for entertaining, barbecues, or simply relaxing and enjoying the serene surroundings. Located in a tranquil neighborhood, this home provides the perfect blend of privacy and accessibility. Don't miss the opportunity to make this charming property your forever home! Minutes away from I-95.

    Zillow last checked:

    Listing updated:

    Listed by:

    Sharon Jordan 410-564-9884,

    Samson Properties,

    Co-Listing Agent: Toniee Parker 914-320-3226,

    Samson Properties

    Bought with:

    Yayah Yayah Kebe, 664376

    Keller Williams Select Realtors of Annapolis

    Source: Bright MLS,MLS#: MDPG2115440MLS Logo

    Facts & features

    Interior

    Bedrooms & bathrooms
    • Bedrooms: 4
    • Bathrooms: 3
    • Full bathrooms: 3
    • Main level bathrooms: 2
    • Main level bedrooms: 3
    Rooms
    • Room types: Living Room, Dining Room, Kitchen, Basement, Laundry, Storage Room, Utility Room
    Basement
    • Area: 1250
    Heating
    • Forced Air, Natural Gas
    Cooling
    • Central Air, Ceiling Fan(s), Electric
    Appliances
    • Included: Dishwasher, Disposal, Dryer, Exhaust Fan, Freezer, Microwave, Refrigerator, Ice Maker, Range Hood, Stainless Steel Appliance(s), ENERGY STAR Qualified Washer, Cooktop, Gas Water Heater
    • Laundry: Laundry Room
    Features
    • Ceiling Fan(s), Dining Area, Combination Dining/Living, Kitchen - Galley
    • Flooring: Hardwood, Carpet, Wood
    • Basement: Partial,Finished,Rear Entrance
    • Number of fireplaces: 1
    • Fireplace features: Wood Burning
    Interior area
    • Total structure area: 2,500
    • Total interior livable area: 2,500 sqft
    • Finished area above ground: 1,250
    • Finished area below ground: 1,250

    Property

    Parking
    • Total spaces: 2
    • Parking features: Garage Faces Front, Garage Door Opener, Concrete, Attached, Driveway, On Street
    • Attached garage spaces: 2
    • Has uncovered spaces: Yes
    Accessibility
    • Accessibility features: Accessible Entrance
    Features
    • Levels: Multi/Split,Two
    • Stories: 2
    • Patio & porch: Deck
    • Exterior features: Satellite Dish
    • Pool features: None
    Lot
    • Size: 10,016 Square Feet
    Details
    • Additional structures: Above Grade, Below Grade
    • Parcel number: 17010032110
    • Zoning: RR
    • Special conditions: Standard

    Construction

    Type & style
    • Home type: SingleFamily
    • Property subtype: Single Family Residence
    Materials
    • Frame
    • Foundation: Concrete Perimeter
    Condition
    • Very Good
    • New construction: No
    • Year built: 1969

    Utilities & green energy

    • Sewer: Public Sewer
    • Water: Public

    Community & HOA

    Community
    • Subdivision: Chilcoate
    HOA
    • Has HOA: No
    Location
    • Region: Beltsville

    Financial & listing details

    • Price per square foot: $208/sqft
    • Tax assessed value: $316,433
    • Annual tax amount: $3,262
    • Date on market: 6/17/2024
    • Listing agreement: Exclusive Right To Sell
    • Listing terms: Cash,Conventional,FHA,VA Loan
    • Inclusions: See Inclusions / Exclusions Addendum
    • Exclusions: See Inclusions / Exclusions Addendum
    • Ownership: Fee Simple

    Price history

    DateEventPrice
    10/2/2024Sold$520,000+1%$208/sqft
    Source: Bright MLS #MDPG2115440 Report a problem
    9/4/2024Contingent$515,000$206/sqft
    Source: Bright MLS #MDPG2115440 Report a problem
    8/26/2024Listed for sale$515,000$206/sqft
    Source: Bright MLS #MDPG2115440 Report a problem
    8/12/2024Contingent$515,000$206/sqft
    Source: Bright MLS #MDPG2115440 Report a problem
    6/24/2024Pending sale$515,000$206/sqft
    Source: Bright MLS #MDPG2115440 Report a problem
    6/17/2024Listed for sale$515,000+106.1%$206/sqft
    Source: Bright MLS #MDPG2115440 Report a problem
    3/1/2014Listing removed$249,900$100/sqft
    Source: Avery-Hess, Realtors #PG8246707 Report a problem
    1/8/2014Pending sale$249,900$100/sqft
    Source: Avery-Hess, Realtors #PG8246707 Report a problem
    1/4/2014Listed for sale$249,900$100/sqft
    Source: Avery-Hess, Realtors #PG8246707 Report a problem

    Public tax history

    YearProperty taxesTax assessment
    2025$5,445 +54.7%$339,500 +7.3%
    2024$3,519 +7.9%$316,433 +7.9%
    2023$3,262 +8.5%$293,367 +8.5%
    2022$3,006 +2.9%$270,300 +2.9%
    2021$2,920 +3%$262,633 +3%
    2020$2,835 -20.3%$254,967 +6.5%
    2019$3,556 $239,333
    2018$3,556 +3.4%$239,333 +3.4%
    2017$3,438 +17.7%$231,367 +3.6%
    2016$2,921 $223,400 +2.4%
    2015$2,921 $218,200 +2.4%
    2014$2,921 $213,000 +2.5%
    2013-- $207,800
    2012-- $207,800
    2011-- $207,800 -44.2%
    2010-- $372,610 +18.7%
    2009-- $314,012 +22.9%
    2008-- $255,416 +29.8%
    2007-- $196,820 +10.8%
    2006-- $177,570 +12.2%
    2005-- $158,320 +13.8%
    2004-- $139,070
    2003-- $139,070 +1.9%
    2002-- $136,462 +4%
    2001-- $131,250
    Find assessor info on the county website

    Neighborhood: 20705

    Nearby schools

    GreatSchools rating
    Schools provided by the listing agent
    • District: Prince George's County Public Schools

    Source: Bright MLS. This data may not be complete. We recommend contacting the local school district to confirm school assignments for this home.

    Get a cash offer in 3 minutes
    Find out how much your home could sell for in as little as 3 minutes with a no-obligation cash offer.
    Estimated market value
    $527,500
    Get a cash offer in 3 minutes
    Find out how much your home could sell for in as little as 3 minutes with a no-obligation cash offer.
    Estimated market value
    $527,500