Skip main navigation
Closed
  • $294,000

    11707 Breckenridge Dr, Evansville, IN 47725

    3beds
    2,161sqft
    Single Family Residence
    Built in 1999
    8,712 Square Feet Lot
    $304,700 Zestimate®
    $--/sqft
    $2,241 Estimated rent

    Home value

    $304,700

    $274,000 - $338,000

    $2,241/mo

    Zestimate® history
    Loading
    Loading...

    Owner options

    List your home for rent

    $2,241/mo

    Rent Zestimate®

    Find your next renter with Zillow Rental Manager. Plus, with online applications, you can quickly screen prospective tenants – for free.

    Learn more

    $2,241/mo

    Rent Zestimate®

    Refinance and save

    $1,797/mo

    Est. payment

    Refinancing to a lower rate could help reduce your monthly payments and save thousands over the life of the loan.

    See today's rates

    $1,797/mo

    Est. payment

    Explore your selling options

    Work with a Zillow partner agent

    Leverage their expertise and Zillow's premium Showcase listings to get your home seen by more buyers.

    Get started

    List with your own agent

    Get your home in front of millions of buyers by listing it on Zillow.

    Learn how to do it

    Sell it yourself

    Take full control of how buyers see your home on Zillow by listing For Sale by Owner (FSBO).

    List your home

    What's special

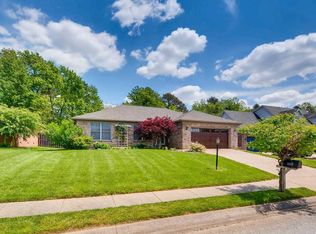
    This charming home on Evansville's north side boasts 3 bedrooms and 2.5 baths, complemented by a variety of appealing amenities that make it an irresistible choice for potential buyers. As you enter through the foyer, you'll discover a welcoming home office to your right. Across from the office, the elegant formal dining room boasts crown molding and features charming French doors that connect to the kitchen. The expansive living room is highlighted by a cozy gas fireplace while the windows flood the space with abundant natural light. The updated kitchen is designed for both style and functionality, featuring a central island with bar seating and equipped with sleek stainless steel appliances. Upstairs, the owner's suite offers a luxurious retreat with an en suite bathroom that includes a twin sink vanity for added convenience, along with a spacious walk-in closet that provides plenty of storage. The additional bedrooms each feature ample closet space and share a well-appointed hall bath, while at the end of the upper hallway, a versatile bonus room with an oversized storage closet awaits; this space could easily serve as a 4th bedroom if desired. The fenced backyard exemplifies low-maintenance living with its abundant rock landscaping, complemented by an exterior workshop with shelving and additional storage shed for outdoor organization and work. Enjoy the outdoors with both open and covered patio areas, perfect for relaxation and entertaining. Additional highlights of this home include a convenient main floor laundry room, durable epoxy flooring in the garage, and a prime location, all of which enhance the living experience. There's so much more to discover in this inviting property!

    Zillow last checked:

    Listing updated:

    Listed by:

    Janice E Miller Office:812-858-2400,

    ERA FIRST ADVANTAGE REALTY, INC

    Bought with:

    Roxanne Martin, RB22001234

    Catanese Real Estate

    Source: IRMLS,MLS#: 202513703MLS Logo

    Facts & features

    Interior

    Bedrooms & bathrooms
    • Bedrooms: 3
    • Bathrooms: 3
    • Full bathrooms: 2
    • 1/2 bathrooms: 1
    Bedroom 1
    • Level: Upper
    Bedroom 2
    • Level: Upper
    Dining room
    • Level: Main
    • Area: 144
    • Dimensions: 12 x 12
    Kitchen
    • Level: Main
    • Area: 208
    • Dimensions: 16 x 13
    Living room
    • Level: Main
    • Area: 234
    • Dimensions: 18 x 13
    Heating
    • Natural Gas, Forced Air
    Cooling
    • Central Air
    Appliances
    • Included: Dishwasher, Microwave, Refrigerator, Washer, Dryer-Electric, Electric Range
    • Laundry: Main Level
    Features
    • 1st Bdrm En Suite, Breakfast Bar, Ceiling Fan(s), Walk-In Closet(s), Crown Molding, Eat-in Kitchen, Entrance Foyer, Kitchen Island, Double Vanity, Tub/Shower Combination, Formal Dining Room
    • Flooring: Carpet, Tile, Other
    • Basement: Crawl Space,Sump Pump
    • Number of fireplaces: 1
    • Fireplace features: Living Room, Gas Log, One
    Interior area
    • Total structure area: 2,161
    • Total interior livable area: 2,161 sqft
    • Finished area above ground: 2,161
    • Finished area below ground: 0

    Property

    Parking
    • Total spaces: 2
    • Parking features: Attached, Garage Door Opener, Concrete
    • Attached garage spaces: 2
    • Has uncovered spaces: Yes
    Features
    • Levels: One and One Half
    • Stories: 1.5
    • Patio & porch: Covered, Patio
    • Exterior features: Workshop
    • Fencing: Full,Pet Fence,Privacy,Wood
    Lot
    • Size: 8,712 Square Feet
    • Dimensions: 70x124
    • Features: Level, 0-2.9999, City/Town/Suburb, Landscaped
    Details
    • Additional structures: Shed(s), Shed
    • Parcel number: 820415009258.007030

    Construction

    Type & style
    • Home type: SingleFamily
    • Architectural style: Traditional
    • Property subtype: Single Family Residence
    Materials
    • Brick
    • Foundation: Slab
    • Roof: Asphalt
    Condition
    • New construction: No
    • Year built: 1999

    Utilities & green energy

    • Gas: CenterPoint Energy
    • Sewer: Public Sewer
    • Water: Public

    Community & HOA

    Community
    • Features: Sidewalks
    • Subdivision: Breckenridge
    Location
    • Region: Evansville

    Financial & listing details

    • Tax assessed value: $261,100
    • Annual tax amount: $2,789
    • Date on market: 4/21/2025
    • Listing terms: Cash,Conventional

    Price history

    DateEventPrice
    10/15/2025Sold$294,000-2%
    Source: IRMLS #202513703 Report a problem
    9/17/2025Pending sale$299,900
    Source: IRMLS #202513703 Report a problem
    8/25/2025Price change$299,900-1.6%
    Source: IRMLS #202513703 Report a problem
    8/12/2025Price change$304,900-1.6%
    Source: IRMLS #202513703 Report a problem
    7/28/2025Listed for sale$309,900
    Source: IRMLS #202513703 Report a problem
    6/27/2025Listing removed$309,900
    Source: IRMLS #202513703 Report a problem
    6/27/2025Listed for sale$309,900
    Source: IRMLS #202513703 Report a problem
    6/17/2025Pending sale$309,900
    Source: IRMLS #202513703 Report a problem
    6/6/2025Price change$309,900-3.1%
    Source: IRMLS #202513703 Report a problem
    4/22/2025Listed for sale$319,900+85%
    Source: IRMLS #202513703 Report a problem
    10/10/2012Sold--0
    Source: Agent Provided Report a problem
    8/13/2012Listed for sale$172,900-2%$80/sqft
    Source: Gammon Realty Report a problem
    6/1/2008Listing removed$176,500$82/sqft
    Source: RE/MAX of Indiana #EV155652 Report a problem
    4/30/2008Listed for sale$176,500$82/sqft
    Source: RE/MAX of Indiana #EV155652 Report a problem

    Public tax history

    YearProperty taxesTax assessment
    2025$2,783 +1.1%$261,100 +1.4%
    2024$2,752 +3.9%$257,600 +4.8%
    2023$2,648 +22.8%$245,800 +5.4%
    2022$2,156 +2.2%$233,300 +25.2%
    2021$2,109 +10.6%$186,400 -0.1%
    2020$1,907 -2.7%$186,500 +6.1%
    2019$1,960 +13.6%$175,700 -2.1%
    2018$1,725 +0.9%$179,400 +9.6%
    2017$1,710 $163,700 -0.4%
    2016$1,710 +8%$164,300 +3%
    2014$1,582 +3%$159,500 -2%
    2013$1,536 -7.5%$162,700 -4%
    2012$1,660 +24.2%$169,400 -0.9%
    2011$1,337 +6.1%$170,900
    2010$1,260 +9.1%$170,900
    2009$1,155 $170,900 +0.5%
    2008-- $170,000 +7.3%
    2007-- $158,500
    2006-- --
    2003-- $81,700
    2001-- $81,700
    Find assessor info on the county website

    Neighborhood: 47725

    Nearby schools

    GreatSchools rating
    Schools provided by the listing agent
    • Elementary: McCutchanville
    • Middle: North
    • High: North
    • District: Evansville-Vanderburgh School Corp.

    Source: IRMLS. This data may not be complete. We recommend contacting the local school district to confirm school assignments for this home.

    Sell for more on Zillow
    Get a Zillow Showcase℠ listing at no additional cost and you could sell for .
    $304,700
    2% more
    +$6,094
    With Zillow Showcase(estimated)
    $310,794
    Sell for more on Zillow
    Get a Zillow Showcase℠ listing at no additional cost and you could sell for .
    $304,700
    2% more
    +$6,094
    With Zillow Showcase(estimated)
    $310,794