Discover this meticulously maintained, one-owner home built in 2018, offering a perfect blend of modern sophistication and everyday comfort. This 2,515 sq ft, 4-bedroom, 3-bathroom residence spans a generous 0.559-acre lot and features a bright, airy interior with fresh paint throughout and striking vaulted ceilings anchored by decorative timber beams. The heart of the home is an expansive open-concept living area, highlighted by a floor-to-ceiling stone fireplace, plantation shutters, custom built-ins with shiplap accents, and a gourmet kitchen equipped with an oversized island and premium stainless steel appliances. The luxurious primary suite serves as a private retreat, showcasing tray ceilings and an elegant ensuite with a dual head shower and walk-in closet. With a completed survey available and every detail move-in ready, this property provides a rare opportunity for discerning buyers seeking a turn-key lifestyle in a premier neighborhood.
Sold
Price Unknown
11707 Copper Canyon Cir, Bullard, TX 75757
4beds
2,515sqft
Single Family Residence
Built in 2018
0.56 Acres Lot
$550,800 Zestimate®
$--/sqft
$3,677 Estimated rent
Home value
$550,800
$518,000 - $589,000
$3,677/mo
Zestimate® history
Owner options
List your home for rent
$3,677/mo
Rent Zestimate®
Find your next renter with Zillow Rental Manager. Plus, with online applications, you can quickly screen prospective tenants – for free.
$3,677/mo
Rent Zestimate®
Refinance and save
Refinancing to a lower rate could help reduce your monthly payments and save thousands over the life of the loan.
Explore your selling options
Work with a Zillow partner agent
Leverage their expertise and Zillow's premium Showcase listings to get your home seen by more buyers.
Get startedList with your own agent
Get your home in front of millions of buyers by listing it on Zillow.
Learn how to do itSell it yourself
Take full control of how buyers see your home on Zillow by listing For Sale by Owner (FSBO).
List your homeWhat's special
Floor-to-ceiling stone fireplaceFresh paint throughoutPremium stainless steel appliancesStriking vaulted ceilingsTray ceilingsOversized islandWalk-in closet
Zillow last checked:
Listing updated:
Listed by:
Steven Farrell 903-452-2526,
Ebby Halliday, REALTORS® - Tyler
Bought with:
Justin Diaz, TREC# 0817504
Source: GTARMLS,MLS#: 26004609
Facts & features
Interior
Bedrooms & bathrooms
- Bedrooms: 4
- Bathrooms: 3
- Full bathrooms: 3
Rooms
- Room types: Den, Utility Room, 1 Living Area
Primary bedroom
- Features: Master Bedroom Split
Bedroom
- Features: Guest Bedroom Split, Walk-In Closet(s)
Bathroom
- Features: Shower and Tub, Shower/Tub, Separate Lavatories, Separate Water Closet, Walk-In Closet(s), Bar
Dining room
- Features: Den/Dining Combo
Kitchen
- Features: Kitchen/Eating Combo, Breakfast Bar
Heating
- Central/Electric
Cooling
- Central Electric, Ceiling Fan(s)
Appliances
- Included: Dishwasher, Disposal, Microwave, Electric Oven, Gas Cooktop, Electric Water Heater
Features
- Ceiling Fan(s), Vaulted Ceiling(s), Pantry, Kitchen Island
- Flooring: Carpet, Wood, Tile
- Windows: Plantation Shutters
- Has fireplace: Yes
- Fireplace features: Gas Log
Interior area
- Total structure area: 2,515
- Total interior livable area: 2,515 sqft
Property
Parking
- Total spaces: 2
- Parking features: Garage Faces Side, Door w/Opener w/Controls
- Garage spaces: 2
- Has uncovered spaces: Yes
Features
- Levels: One
- Stories: 1
- Patio & porch: Patio Covered
- Exterior features: Sprinkler System, Gutter(s), Lighting
- Pool features: None
- Fencing: Wood
Lot
- Size: 0.56 Acres
- Features: Cul-De-Sac, Corner Lot, Subdivision Lot
Details
- Additional structures: None
- Parcel number: 113620000000015000
- Special conditions: None
Construction
Type & style
- Home type: SingleFamily
- Architectural style: Traditional
- Property subtype: Single Family Residence
Materials
- Concrete Based Siding
- Foundation: Slab
- Roof: Composition
Condition
- Year built: 2018
Details
- Warranty included: Yes
Utilities & green energy
- Sewer: Aerobic Septic
- Water: Community
- Utilities for property: Underground Utilities, Cable Connected, Cable Internet
Community & HOA
Community
- Security: Security Lights, Security System, Smoke Detector(s)
- Subdivision: Castle Rock Estates
HOA
- Has HOA: No
Location
- Region: Bullard
Financial & listing details
- Tax assessed value: $522,987
- Annual tax amount: $7,522
- Date on market: 4/2/2026
- Road surface type: Paved
Price history
| Date | Event | Price |
|---|---|---|
| 5/4/2026 | Sold | -- |
Source:  GTARMLS #26004609 Report a problem GTARMLS #26004609 Report a problem | ||
| 4/6/2026 | Pending sale | $565,875$225/sqft |
Source: GTARMLS #26004609 Report a problem | ||
| 4/2/2026 | Listed for sale | $565,875$225/sqft |
Source: GTARMLS #26004609 Report a problem | ||
| 4/26/2018 | Sold | -- |
Source: Agent Provided Report a problem | ||
Public tax history
| Year | Property taxes | Tax assessment |
|---|---|---|
| 2024 | $6,592 +13.6% | $522,987 -1% |
| 2023 | $5,803 -10.1% | $528,511 +37.2% |
| 2022 | $6,457 +7.3% | $385,267 +6.6% |
| 2021 | $6,020 -1.1% | $361,349 |
| 2020 | $6,089 -8.7% | $361,349 +2.9% |
| 2019 | $6,670 +567.5% | $351,113 +621% |
| 2018 | $999 +435.6% | $48,700 +444.1% |
| 2017 | $187 | $8,950 |
Find assessor info on the county website
Neighborhood: 75757
Nearby homes
- $545,1004 bd3 ba2.5k sqft11713 Copper Canyon Cir, Bullard, TX 75757Off Market
- $467,4004 bd3 ba2.1k sqft21542 Castle Rock Cir, Bullard, TX 75757Off Market
- $--4 bd3 ba2.7k sqft21517 Castle Rock Cir, Bullard, TX 75757Sold
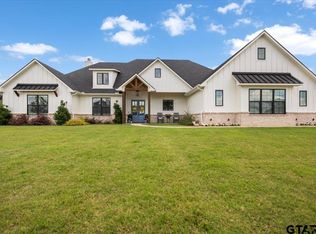
- $511,7004 bd3 ba2.4k sqft21511 Castle Rock Cir, Bullard, TX 75757Off Market
- $512,500-- bd2 ba2.3k sqft11706 Copper Canyon Cir, Bullard, TX 75757Off Market
- $503,1004 bd3 ba2.3k sqft21548 Castle Rock Cir, Bullard, TX 75757Off Market
- $--4 bd3 ba2.5k sqft11712 Copper Canyon Cir, Bullard, TX 75757Sold
- $469,1004 bd2 ba2.2k sqft21523 Castle Rock Cir, Bullard, TX 75757Off Market
Nearby schools
GreatSchools rating
- 7/10Bullard Intermediate SchoolGrades: 5-6Distance: 3.1 mi
- 9/10Bullard Middle SchoolGrades: 7-8Distance: 3 mi
- 7/10Bullard High SchoolGrades: 9-12Distance: 3.6 mi
Schools provided by the listing agent
- Elementary: Bullard
- Middle: Bullard
- High: Bullard
Source: GTARMLS. This data may not be complete. We recommend contacting the local school district to confirm school assignments for this home.
Sell for more on Zillow
Get a Zillow Showcase℠ listing at no additional cost and you could sell for .
$550,800
2% more
+$11,016
With Zillow Showcase(estimated)
$561,816
- Texas
- Smith County
- Bullard
- 75757
- 11707 Copper Canyon Cir
Nearby cities
Nearby neighborhoods
Nearby zip codes
Other Bullard Topics
