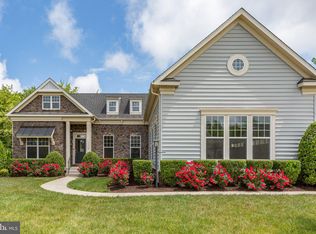
EASY TO SHOW! PROPERTY IS STILL AVAILABLE FOR SHOWINGS AND BACK UP CONTRACTS. HOME SALE CONTINGENCY CONTRACT ACCEPTED WITH A 5 DAY REMOVAL CLAUSE Fabulous Price! Exceptionally well-designed, low maintenance and beautifully situated home on an almost a half acre corner lot and located in the established section of the Orchard Hill neighborhood. Upon entrance to the foyer is a bright room that can be used as an Office or playroom. Impressive Wood floors throughout the main level. You will notice the open floor plan and the feeling of space as you enter the very large family room with cathedral ceilings and tons of natural light streaming in from this homes many windows. The Kitchen is a dream Kitchen featuring upgraded GE Cafe' Appliances, White Cabinetry, an extra-large Center Island and upgraded Granite Counters. This is a great entertainment house with terrific flow. Between the kitchen and the dining room is a very elegant butler's pantry which is both functional and stylish. Off the family room is a covered Lanai & Deck with plenty of space for outdoor furniture. Tucked behind a discreet section near the family room is the spacious Owner's Suite with sitting room and a tray ceiling. Dual walk-in closets and a beautiful large bathroom. The upper level holds two more guest bedrooms and baths. Heading to the lower level, you will find an entire living space with a private double door side entrance with chair lift in place if needed. The lower level has a Kitchenette, spacious family/ recreation room and 3 more bedrooms. (Two ntc ). The space is bright and welcoming and would make a great in-law suite, guest quarters, home office or can easily accommodate a large family. Additionally, there is ample storage space and a second separate washer and dryer hook up area. Add to all this a 3-car side entrance garage with plenty of parking and you very soon realize that this home has an exceptional number of attributes and value for money to offer. .** 6 bedrooms, 4 full baths, second Kitchen, and a gorgeous home! MAIN LEVEL LIVING with ample BONUS SPACE! Way better than new and move in ready. Schedule a showing today before it is gone! Way better than new and move in ready. Schedule a showing today before it is gone! ( Floor plans and 3D tours available.)
Sold for $775,500
Zillow last checked:
Listing updated:
Bought with:
Stefan Scholz, 0225058869
Redfin Corporation
Source: Bright MLS,MLS#: VASP2023214
Price history
| Date | Event | Price |
|---|---|---|
| 7/16/2024 | Sold | $775,500-1.3%$128/sqft |
Source:  Bright MLS #VASP2023214 Report a problem Bright MLS #VASP2023214 Report a problem | ||
| 5/28/2024 | Contingent | $785,500$130/sqft |
Source: Bright MLS #VASP2023214 Report a problem | ||
| 5/14/2024 | Price change | $785,500-4.8%$130/sqft |
Source: Bright MLS #VASP2023214 Report a problem | ||
| 5/3/2024 | Price change | $825,000-2.9%$136/sqft |
Source: Bright MLS #VASP2023214 Report a problem | ||
| 3/25/2024 | Listed for sale | $849,999+31.8%$140/sqft |
Source: Bright MLS #VASP2023214 Report a problem | ||
| 12/2/2020 | Sold | $645,000-0.8%$106/sqft |
Source: Public Record Report a problem | ||
| 10/17/2020 | Pending sale | $650,000$107/sqft |
Source: Fawn Lake Real Estate Co. #VASP224226 Report a problem | ||
| 9/18/2020 | Listed for sale | $650,000+13.7%$107/sqft |
Source: Fawn Lake Real Estate Co. #VASP224226 Report a problem | ||
| 9/2/2016 | Sold | $571,748$94/sqft |
Source: Public Record Report a problem | ||
Nearby homes
- $740,0003 bd3 ba4.4k sqft11705 Eagle Ridge Dr, Spotsylvania, VA 22551Sold
- $920,4004 bd4 ba5.7k sqft11506 Robin Woods Cir, Spotsylvania, VA 22551Off Market

- $830,8003 bd3 ba3.4k sqft11611 Robin Woods Circle, Spotsylvania, VA 22551Off Market
- $824,3005 bd4 ba5.9k sqft11706 Eagle Ridge Dr, Spotsylvania, VA 22551Off Market
Get a cash offer in 3 minutes
Find out how much your home could sell for in as little as 3 minutes with a no-obligation cash offer.
Estimated market value
$861,700
