Skip main navigation
Off market
  • $530,800

    11707 Hazeltine Ct, Waldorf, MD 20602

    4beds
    3,306sqft
    SingleFamily
    Built in 2001
    8,276 Square Feet Lot
    $530,800 Zestimate®
    $161/sqft
    $3,292 Estimated rent

    Home value

    $530,800

    $504,000 - $557,000

    $3,292/mo

    Zestimate® history
    Loading
    Loading...

    Owner options

    List your home for rent

    $3,292/mo

    Rent Zestimate®

    Find your next renter with Zillow Rental Manager. Plus, with online applications, you can quickly screen prospective tenants – for free.

    Learn more

    $3,292/mo

    Rent Zestimate®

    Refinance and save

    $3,447/mo

    Est. payment

    Refinancing to a lower rate could help reduce your monthly payments and save thousands over the life of the loan.

    See today's rates

    $3,447/mo

    Est. payment

    Explore your selling options

    Work with a Zillow partner agent

    Leverage their expertise and Zillow's premium Showcase listings to get your home seen by more buyers.

    Get started

    List with your own agent

    Get your home in front of millions of buyers by listing it on Zillow.

    Learn how to do it

    Sell it yourself

    Take full control of how buyers see your home on Zillow by listing For Sale by Owner (FSBO).

    List your home

    What's special

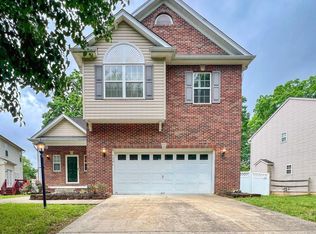
    A place to call home! Experience the difference at St Charles Sub - Sheffield. This home is a lovely colonial with an elegant semi-brick front and professional landscaping. Come inside to stretch out to a home as large as 2,480 of above grade finished square living space on the first and upper level. This forever-home is versatile enough for most any living situation. Picture the front room which could be your office, a sitting room, the living room or any other use you can dream of. The family room has lots of windows, a handsome brick fireplace, opens to the kitchen, perfect for entertaining or just as cozy for small gatherings by the fire. The chefs delight kitchen is ideal for creating memories as you prepare meals with the gas stove, center island, cabinetry, dishwasher, pantry and breakfast area. Continue into the home to find the spacious dining room to sit down to a more intimate dinner. In the foyer area is a lovely half bath for guests. The second living level of the home offers a special area being used as a reading nook or a cozy sitting area. Four bedrooms and two full baths. The primary bedroom includes a large walk-in closet, a second sizable closet, plenty of space for sleeping and watching television and access to the en suite full bath that features a double bowl vanity, a separate shower and soaking tub. The three additional bedrooms are well-sized, features good size closets and a hall bath with large double vanity that complete the bedroom level. Explore the lower level where you can let your imagination go wild with entertaining ideas. The main area of the basement provides a large living space, spread out over a recreation room, an additional room which could easily be an exercise room, and check out the full bath. The laundry room is functional and convenient. Two air condition units for an easier time balancing the desired temperature in your home. Sump pump with battery back-up. Home water softener. This home has been modified to meet the needs for someone who has different physical abilities. The stair lifts on both floor levels will be removed. The wheelchair ramp can remain if the buyer can deem the use medically necessary. Want more space? The garage was converted into a Man Cave for plenty of extra living space. The garage doors are not sealed so you can knock down the wall that covers the doors to convert back to a two-car garage. Having the driveway means you'll never have to worry about parking, and you can come and go with ease. Enjoy a nice day on your landscaped backyard. This house has the floorplan and bones to make it your dream home. Enjoy all the amenities this community has to offer which includes a clubhouse, an outdoor pool, trails for walking pets, strolling, jogging and biking, and even a Tot playground. Close distance to Elementary School. Discover why so many want to call this Sheffield neighborhood home. Don't miss your opportunity to make this house your new home - a place of enjoyment for many years to come.

    This property is not currently displayed as for sale or rent on Zillow. This may be different from what's on other websites or public sources.

    Facts & features

    Interior

    Bedrooms & bathrooms
    • Bedrooms: 4
    • Bathrooms: 4
    • Full bathrooms: 3
    • 1/2 bathrooms: 1
    Heating
    • Heat pump
    Cooling
    • Central
    Appliances
    • Included: Dishwasher, Refrigerator, Washer
    Features
    • Flooring: Tile, Carpet, Hardwood, Laminate
    • Basement: Finished
    • Has fireplace: Yes
    Interior area
    • Total interior livable area: 3,306 sqft

    Property

    Parking
    • Parking features: Garage - Attached
    Features
    • Exterior features: Vinyl, Brick
    Lot
    • Size: 8,276 Square Feet
    Details
    • Parcel number: 06282555

    Construction

    Type & style
    • Home type: SingleFamily
    • Architectural style: Conventional
    Materials
    • Roof: Other
    Condition
    • Year built: 2001

    Community & HOA

    HOA
    • Has HOA: Yes
    • HOA fee: $75 monthly
    Location
    • Region: Waldorf

    Financial & listing details

    • Price per square foot: $161/sqft
    • Tax assessed value: $465,633
    • Annual tax amount: $6,525

    Price history

    DateEventPrice
    10/1/2021Sold$445,000$135/sqft
    Source: Public Record Report a problem
    7/23/2021Sold$445,000+3.5%$135/sqft
    Source: Bright MLS #MDCH225506 Report a problem
    6/21/2021Pending sale$430,000$130/sqft
    Source: Bright MLS #MDCH225506 Report a problem
    6/20/2021Listed for sale$430,000+4.4%$130/sqft
    Source: Long & Foster Broker Feed #MDCH225506 Report a problem
    8/11/2008Sold$412,000+81.9%$125/sqft
    Source: Public Record Report a problem
    2/20/2001Sold$226,500$69/sqft
    Source: Public Record Report a problem

    Public tax history

    YearProperty taxesTax assessment
    2025$6,525 +4.5%$465,633 +4.3%
    2024$6,246 +20.4%$446,500 +7.9%
    2023$5,187 +22.3%$413,933 -7.3%
    2022$4,241 -3%$446,500 +28%
    2021$4,370 +3.4%$348,800 +3.4%
    2020$4,228 -1.5%$337,400 -3.3%
    2019$4,293 +3.6%$348,800 +10.9%
    2018$4,143 +2.1%$314,600 +2.1%
    2017$4,057 +15.7%$308,067 +2.2%
    2016$3,508 $301,533 +2.2%
    2015$3,508 $295,000 +0.4%
    2014$3,508 $293,800 +0.4%
    2013-- $292,600 +0.4%
    2012-- $291,400
    2011-- $291,400
    2010-- $291,400 -31.6%
    2009-- $426,000 +15%
    2008-- $370,426 +17.7%
    2007-- $314,853 +21.4%
    2006-- $259,280 +5%
    2005-- $247,046 +5.2%
    2004-- $234,813 +5.5%
    2003-- $222,580 +1.9%
    2002-- $218,530 +1.9%
    2001-- $214,480
    Find assessor info on the county website

    Neighborhood: 20602

    Nearby schools

    GreatSchools rating
    Schools provided by the listing agent
    • District: CHARLES COUNTY PUBLIC SCHOOLS

    Source: The MLS. This data may not be complete. We recommend contacting the local school district to confirm school assignments for this home.

    Get a cash offer in 3 minutes
    Find out how much your home could sell for in as little as 3 minutes with a no-obligation cash offer.
    Estimated market value
    $530,800
    Get a cash offer in 3 minutes
    Find out how much your home could sell for in as little as 3 minutes with a no-obligation cash offer.
    Estimated market value
    $530,800