Skip main navigation
Sold for $620,000
  • $620,000

    11707 W 65th Circle, Arvada, CO 80004

    5beds
    2,304sqft
    Single Family Residence
    Built in 1972
    7,405 Square Feet Lot
    $601,200 Zestimate®
    $269/sqft
    $3,744 Estimated rent

    Home value

    $601,200

    $565,000 - $643,000

    $3,744/mo

    Zestimate® history
    Loading
    Loading...

    Owner options

    List your home for rent

    $3,744/mo

    Rent Zestimate®

    Find your next renter with Zillow Rental Manager. Plus, with online applications, you can quickly screen prospective tenants – for free.

    Learn more

    $3,744/mo

    Rent Zestimate®

    Refinance and save

    $3,549/mo

    Est. payment

    Refinancing to a lower rate could help reduce your monthly payments and save thousands over the life of the loan.

    See today's rates

    $3,549/mo

    Est. payment

    Explore your selling options

    Work with a Zillow partner agent

    Leverage their expertise and Zillow's premium Showcase listings to get your home seen by more buyers.

    Get started

    List with your own agent

    Get your home in front of millions of buyers by listing it on Zillow.

    Learn how to do it

    Sell it yourself

    Take full control of how buyers see your home on Zillow by listing For Sale by Owner (FSBO).

    List your home

    What's special

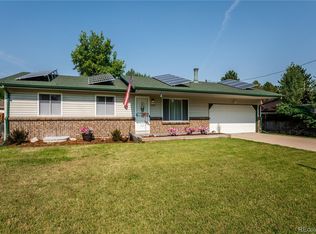
    Newer fenceGated rv parkingBrick frontFinished basementNewer roofSprinkler systemNew cement driveway
    Move in and enjoy this turnkey remodeled home!! EXTERIOR: No maintenance brick front, vinyl siding and soffits, newer roof (and decking), new cement driveway, newer fence, oversized and deep two car garage with new epoxy flooring, garage fully dry walled with updated overhead door and opener, gated RV parking, professional front yard landscaping with sprinkler system, updated electrical panel, huge shed for extra storage, extra large patio and xeriscape back yard, hot tub pad and 220 wiring. INTERIOR: Main floor updated double pane windows, newer water heater and new A/C, upgraded window coverings, new ceiling fans, updated six panel doors, new paint throughout, popcorn ceilings removed (replaced with texture and new paint), All bathrooms have been updated and remodeled, upgraded new flooring throughout, remodeled and updated kitchen with Silestone countertops - backsplash - gas stove - stainless steel appliances, family room with gas fireplace, finished basement with 2nd family room and bar area (with fridge) - two additional bedrooms (non conforming) - and bathroom, laundry area with deep sink and included washer and dryer (gas or electric hook up). Beautiful Ralston Park Subdivision with NO HOA AND NO SPECIAL TAXING DISTRICT!

    Zillow last checked:

    Listing updated:

    Listed by:

    Tate Sanchez 303-919-8849 tate4091@gmail.com,

    Metro Brokers Colorado Property Finders, LLC

    Bought with:

    Bree Vialpando, 100073186

    Madison & Company Properties

    Larina McClain, 100000163

    Madison & Company Properties

    Source: REcolorado as distributed by MLS GRID,MLS#: 3311237MLS Logo

    Facts & features

    Interior

    Bedrooms & bathrooms
    • Bedrooms: 5
    • Bathrooms: 3
    • Full bathrooms: 1
    • 3/4 bathrooms: 2
    • Main level bathrooms: 2
    • Main level bedrooms: 3
    Primary bedroom
    • Level: Main
    Bedroom
    • Level: Main
    Bedroom
    • Level: Main
    Bedroom
    • Description: Non Conforming Bedroom
    • Level: Basement
    Bedroom
    • Description: Non Conforming Bedroom
    • Level: Basement
    Bathroom
    • Description: Primary Bedroom En Suite Bathroom
    • Level: Main
    Bathroom
    • Level: Main
    Bathroom
    • Level: Basement
    Dining room
    • Level: Main
    Family room
    • Description: Gas Fireplace
    • Level: Main
    Family room
    • Description: 2nd Family Room With Bar And Fridge
    • Level: Basement
    Kitchen
    • Level: Main
    Laundry
    • Description: Washer And Dryer Included,Utility Sink, Storage
    • Level: Basement
    Living room
    • Level: Main
    Heating
    • Forced Air, Natural Gas
    Cooling
    • Central Air
    Appliances
    • Included: Bar Fridge, Dishwasher, Disposal, Dryer, Microwave, Oven, Range Hood, Refrigerator, Washer
    • Laundry: In Unit
    Features
    • Ceiling Fan(s), Eat-in Kitchen, Smoke Free, Solid Surface Counters
    • Flooring: Carpet, Tile, Vinyl
    • Windows: Bay Window(s), Double Pane Windows, Window Coverings
    • Basement: Finished,Full
    • Number of fireplaces: 1
    • Fireplace features: Family Room, Gas
    Interior area
    • Total structure area: 2,304
    • Total interior livable area: 2,304 sqft
    • Finished area above ground: 1,272
    • Finished area below ground: 722

    Property

    Parking
    • Total spaces: 3
    • Parking features: Concrete, Dry Walled, Floor Coating, Oversized
    • Attached garage spaces: 2
    • Details: RV Spaces: 1
    Features
    • Levels: One
    • Stories: 1
    • Patio & porch: Patio
    • Exterior features: Lighting, Private Yard
    • Fencing: Full
    Lot
    • Size: 7,405 sqft
    • Features: Cul-De-Sac, Landscaped, Level, Sprinklers In Front
    Details
    • Parcel number: 087645
    • Zoning: Res
    • Special conditions: Standard

    Construction

    Type & style
    • Home type: SingleFamily
    • Property subtype: Single Family Residence
    Materials
    • Brick, Frame, Vinyl Siding
    • Foundation: Slab
    • Roof: Composition
    Condition
    • Updated/Remodeled
    • Year built: 1972

    Utilities & green energy

    • Electric: 110V, 220 Volts
    • Sewer: Public Sewer
    • Water: Public
    • Utilities for property: Cable Available, Electricity Connected, Natural Gas Connected, Phone Available

    Community & neighborhood

    Security
    • Security features: Carbon Monoxide Detector(s), Smoke Detector(s), Video Doorbell
    Location
    • Region: Arvada
    • Subdivision: Ralston Park

    Other

    Other facts
    • Listing terms: Cash,Conventional,FHA,VA Loan
    • Ownership: Individual
    • Road surface type: Paved

    Price history

    DateEventPrice
    7/11/2025Sold$620,000-1.5%$269/sqft
    Source: REcolorado as distributed by MLS GRID #3311237 Report a problem
    6/25/2025Pending sale$629,500$273/sqft
    Source: REcolorado as distributed by MLS GRID #3311237 Report a problem
    6/15/2025Price change$629,500-0.9%$273/sqft
    Source: REcolorado as distributed by MLS GRID #3311237 Report a problem
    6/10/2025Price change$635,000-1.6%$276/sqft
    Source: REcolorado as distributed by MLS GRID #3311237 Report a problem
    6/5/2025Listed for sale$645,000+179.2%$280/sqft
    Source: REcolorado as distributed by MLS GRID #3311237 Report a problem
    1/31/2012Sold$231,000-1.7%$100/sqft
    Source: Public Record Report a problem
    12/31/2011Pending sale$234,900$102/sqft
    Source: New & Company #1056322 Report a problem
    12/27/2011Listed for sale$234,900+2.6%$102/sqft
    Source: New & Company #1056322 Report a problem
    5/16/2006Sold$229,000$99/sqft
    Source: Public Record Report a problem

    Public tax history

    YearProperty taxesTax assessment
    2025$3,543 -0.1%$37,702 +3.1%
    2024$3,547 +23.8%$36,572
    2023$2,865 -1.6%$36,572 +25%
    2022$2,912 +2.7%$29,251 -2.8%
    2021$2,834 $30,094 +2.5%
    2020$2,834 +1.4%$29,373
    2019$2,796 +11%$29,373 +14.2%
    2018$2,519 $25,724
    2017$2,519 +21.8%$25,724 +19.8%
    2016$2,067 $21,471
    2015$2,067 +19.7%$21,471 +25.8%
    2014$1,728 +2.8%$17,064
    2013$1,681 +3.3%$17,064 +1.8%
    2012$1,627 -3.6%$16,761 +1.2%
    2011$1,688 +5.7%$16,570 -4.2%
    2010$1,596 -7.9%$17,300
    2009$1,732 +0%$17,300 -7.7%
    2008$1,732 +91.7%$18,740
    2007$903 -44.6%$18,740 +6.2%
    2006$1,630 +0.3%$17,640 +0.2%
    2005$1,625 +9.3%$17,600
    2004$1,487 +3.1%$17,600
    2003$1,443 +1.7%$17,600 +4.8%
    2002$1,418 +6.4%$16,800 +19%
    2001$1,333 -1%$14,120
    2000$1,346 $14,120

    Find assessor info on the county website

    Neighborhood: Northwest Arvada

    Nearby schools

    GreatSchools rating
    Schools provided by the listing agent
    • Elementary: Fremont
    • Middle: Oberon
    • High: Arvada West
    • District: Jefferson County R-1

    Source: REcolorado as distributed by MLS GRID. This data may not be complete. We recommend contacting the local school district to confirm school assignments for this home.

    Get a cash offer in 3 minutes
    Find out how much your home could sell for in as little as 3 minutes with a no-obligation cash offer.
    Estimated market value
    $601,200
    Get a cash offer in 3 minutes
    Find out how much your home could sell for in as little as 3 minutes with a no-obligation cash offer.
    Estimated market value
    $601,200