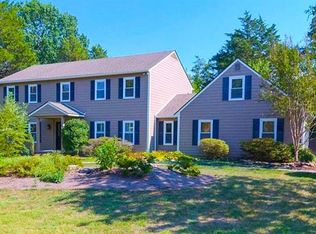
Beautifully updated Traditional Colonial home located in Village Green. With 3,540 square feet, this well-appointed residence offers timeless curb appeal, generous living space, and thoughtful updates throughout. The floor plan includes 4 bedrooms, each with an ensuite bathroom, with 3 bedrooms located upstairs and 1 bedroom
the basement. A half bathroom adds convenience on the main level. The main living areas include a formal living room, formal dining room, spacious kitchen with gas cooktop, comfortable family room, study/office, laundry room, and abundant storage. The basement offers additional flex space that can serve a variety of needs, such as a recreation area, media space, hobby area, or guest retreat. Outside, the home is complemented by beautiful landscaping, night lighting, and a large deck that
extends the living space outdoors. A 2-car garage provides everyday convenience. Check out all the Village Green Amenities, minutes from shopping and restaurants.
Closed
$900,000
11707 Weathervane Dr, Knoxville, TN 37934
4beds
3,540sqft
Single Family Residence, Residential
Built in 1980
0.59 Acres Lot
$900,100 Zestimate®
$254/sqft
$4,197 Estimated rent
Home value
$900,100
$855,000 - $945,000
$4,197/mo
Zestimate® history
Owner options
List your home for rent
$4,197/mo
Rent Zestimate®
Find your next renter with Zillow Rental Manager. Plus, with online applications, you can quickly screen prospective tenants – for free.
$4,197/mo
Rent Zestimate®
Refinance and save
$5,690/mo
Est. payment
Refinancing to a lower rate could help reduce your monthly payments and save thousands over the life of the loan.
$5,690/mo
Est. payment
Explore your selling options
Work with a Zillow partner agent
Leverage their expertise and Zillow's premium Showcase listings to get your home seen by more buyers.
Get startedList with your own agent
Get your home in front of millions of buyers by listing it on Zillow.
Learn how to do itSell it yourself
Take full control of how buyers see your home on Zillow by listing For Sale by Owner (FSBO).
List your homeWhat's special
Zillow last checked:
Listing updated:
Listed by:
Robin Bingham 865-966-1111,
Wallace
Bought with:
Frances Vineyard, 299178
Vineyard Realty
Source: RealTracs MLS as distributed by MLS GRID,MLS#: 3309263
Facts & features
Interior
Bedrooms & bathrooms
- Bedrooms: 4
- Bathrooms: 5
- Full bathrooms: 4
- 1/2 bathrooms: 1
Bedroom 1
- Features: Walk-In Closet(s)
- Level: Walk-In Closet(s)
Dining room
- Features: Formal
- Level: Formal
Kitchen
- Features: Pantry
- Level: Pantry
Other
- Features: Office
- Level: Office
Other
- Features: Utility Room
- Level: Utility Room
Heating
- Central, Electric, Natural Gas, Other
Cooling
- Central Air, Ceiling Fan(s)
Appliances
- Included: Dishwasher, Disposal, Microwave, Range, Refrigerator, Oven
- Laundry: Washer Hookup, Electric Dryer Hookup
Features
- Central Vacuum, Walk-In Closet(s), Pantry, Ceiling Fan(s)
- Flooring: Carpet, Wood, Tile
- Basement: Finished,Partially Finished,Exterior Entry,Other
- Number of fireplaces: 1
Interior area
- Total structure area: 3,540
- Total interior livable area: 3,540 sqft
- Finished area above ground: 2,833
- Finished area below ground: 707
Property
Parking
- Parking features: Garage Door Opener, Attached
- Has attached garage: Yes
Features
- Levels: Three Or More
- Patio & porch: Deck, Patio
- Pool features: Association
Lot
- Size: 0.59 Acres
- Dimensions: 135M x 191.69 x IRR
- Features: Other
- Topography: Other
Details
- Parcel number: 142GE002
- Special conditions: Standard
- Other equipment: Irrigation System
Construction
Type & style
- Home type: SingleFamily
- Architectural style: Colonial
- Property subtype: Single Family Residence, Residential
Materials
- Frame, Other, Brick
Condition
- New construction: No
- Year built: 1980
Utilities & green energy
- Sewer: Public Sewer
- Water: Public
- Utilities for property: Electricity Available, Natural Gas Available, Water Available
Green energy
- Energy efficient items: Windows
Community & HOA
Community
- Security: Smoke Detector(s)
- Subdivision: Village Green
HOA
- Has HOA: Yes
- Amenities included: Pool
- Services included: Insurance
- HOA fee: $495 annually
Location
- Region: Knoxville
Financial & listing details
- Price per square foot: $254/sqft
- Tax assessed value: $450,600
- Annual tax amount: $1,751
- Date on market: 6/22/2026
- Electric utility on property: Yes
Price history
| Date | Event | Price |
|---|---|---|
| 7/27/2026 | Sold | $900,000-3.2%$254/sqft |
Source:  RealTracs MLS as distributed by MLS GRID #3309263 Report a problem RealTracs MLS as distributed by MLS GRID #3309263 Report a problem | ||
| 6/30/2026 | Pending sale | $930,000$263/sqft |
Source:  East Tennessee Realtors #1345470 Report a problem East Tennessee Realtors #1345470 Report a problem | ||
| 6/22/2026 | Listed for sale | $930,000+571.5%$263/sqft |
Source: East Tennessee Realtors #1345470 Report a problem | ||
| 5/1/1985 | Sold | $138,500$39/sqft |
Source: Agent Provided Report a problem | ||
Public tax history
| Year | Property taxes | Tax assessment |
|---|---|---|
| 2025 | $1,751 | $112,650 |
| 2024 | $1,751 | $112,650 |
| 2023 | $1,751 | $112,650 |
| 2022 | $1,751 +24% | $112,650 +69.1% |
| 2021 | $1,412 | $66,600 -75% |
| 2020 | $1,412 | $266,400 |
| 2019 | $1,412 | $266,400 |
| 2018 | $1,412 | -- |
| 2017 | $1,412 -7% | $66,600 |
| 2016 | $1,519 | -- |
| 2015 | $1,519 | -- |
| 2014 | $1,519 0% | -- |
| 2013 | $1,519 -51.4% | -- |
| 2012 | $3,125 | -- |
| 2011 | $3,125 | $64,825 |
| 2010 | $3,125 | $64,825 |
| 2009 | $3,125 +8.5% | $64,825 +23.8% |
| 2008 | $2,881 +0% | $52,375 |
| 2007 | $2,881 +7.1% | $52,375 +7.1% |
| 2006 | $2,690 | $48,900 |
| 2005 | $2,690 -3.2% | $48,900 +5.8% |
| 2004 | $2,778 +6.2% | $46,225 |
| 2003 | $2,616 | $46,225 |
| 2002 | -- | $46,225 |
| 2001 | -- | $46,225 +12.2% |
| 2000 | -- | $41,200 |
Find assessor info on the county website
Neighborhood: 37934
Nearby homes
- $525,2003 bd2 ba2.4k sqft11711 Weathervane Dr, Knoxville, TN 37934Off Market
- $620,1004 bd3 ba2.9k sqft11703 Weathervane Dr, Knoxville, TN 37934Off Market
- $808,8003 bd3 ba3.5k sqft11800 N Monticello Dr, Knoxville, TN 37934Off Market
- $723,4004 bd3 ba3.4k sqft11804 N Monticello Dr, Knoxville, TN 37934Off Market
- $967,2006 bd6 ba5.7k sqft532 Old Tavern Cir, Knoxville, TN 37934Off Market
- $667,8005 bd3 ba2.9k sqft11708 Weathervane Dr, Knoxville, TN 37934Off Market
- $593,0003 bd1 ba2.9k sqft11712 Weathervane Dr, Knoxville, TN 37934Off Market
- $673,7004 bd3 ba3.2k sqft11715 Weathervane Dr, Knoxville, TN 37934Off Market
Nearby schools
GreatSchools rating
- NAFarragut Primary SchoolGrades: PK-2Distance: 0.5 mi
- 9/10Farragut Middle SchoolGrades: 6-8Distance: 1.4 mi
- 9/10Farragut High SchoolGrades: 9-12Distance: 1.2 mi
Schools provided by the listing agent
- Elementary: Farragut Primary
- Middle: Farragut Middle School
- High: Farragut High School
Source: RealTracs MLS as distributed by MLS GRID. This data may not be complete. We recommend contacting the local school district to confirm school assignments for this home.
Get a cash offer in 3 minutes
Find out how much your home could sell for in as little as 3 minutes with a no-obligation cash offer.
Estimated market value
$900,100
Get a cash offer in 3 minutes
Find out how much your home could sell for in as little as 3 minutes with a no-obligation cash offer.
Estimated market value
$900,100
- Tennessee
- Knox County
- Farragut
- 37934
- 11707 Weathervane Dr
Nearby cities
Nearby zip codes
Other Farragut Topics
