Skip main navigation
Sold
  • Price Unknown

    11708 Galloway Loop #31, Eagle River, AK 99577

    3beds
    1,502sqft
    Townhouse
    Built in 2003
    -- sqft lot
    $356,300 Zestimate®
    $--/sqft
    $2,461 Estimated rent

    Home value

    $356,300

    $338,000 - $374,000

    $2,461/mo

    Zestimate® history
    Loading
    Loading...

    Owner options

    List your home for rent

    $2,461/mo

    Rent Zestimate®

    Find your next renter with Zillow Rental Manager. Plus, with online applications, you can quickly screen prospective tenants – for free.

    Learn more

    $2,461/mo

    Rent Zestimate®

    Refinance and save

    $250/mo

    Est. payment

    Refinancing to a lower rate could help reduce your monthly payments and save thousands over the life of the loan.

    See today's rates

    $250/mo

    Est. payment

    Explore your selling options

    Work with a Zillow partner agent

    Leverage their expertise and Zillow's premium Showcase listings to get your home seen by more buyers.

    Get started

    List with your own agent

    Get your home in front of millions of buyers by listing it on Zillow.

    Learn how to do it

    Sell it yourself

    Take full control of how buyers see your home on Zillow by listing For Sale by Owner (FSBO).

    List your home

    What's special

    Concept layoutVaulted ceilings
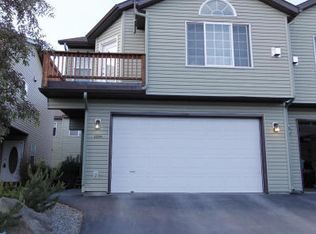
    Beautiful, 3 BR/2 BA well designed townhome w/ vaulted ceilings in an open concept layout. Bright and Open main living areas. Mountain views through the front windows. Just step out onto the deck for summer BBQ's. 2 car garage w/ plenty of storage space. 3 ample sized bedrooms. EASY fast commute to JBER.

    Zillow last checked:

    Listing updated:

    Listed by:

    Tristan Smith,

    Real Broker, LLC

    Bought with:

    The Kibe Lucas Team

    The Kibe Lucas Team Keller Williams Realty Alaska Group

    The Kibe Lucas Team Keller Williams Realty Alaska Group

    Source: AKMLS,MLS#: 23-8126MLS Logo

    Facts & features

    Interior

    Bedrooms & bathrooms
    • Bedrooms: 3
    • Bathrooms: 2
    • Full bathrooms: 2
    Heating
    • Baseboard
    Appliances
    • Included: Dishwasher, Microwave, Down Draft, Refrigerator
    Features
    • BR/BA Primary on Main Level, Ceiling Fan(s), Vaulted Ceiling(s)
    • Flooring: Carpet, Laminate
    • Windows: Window Coverings
    • Has basement: No
    • Has fireplace: Yes
    • Fireplace features: Gas
    Interior area
    • Total structure area: 1,502
    • Total interior livable area: 1,502 sqft

    Property

    Parking
    • Total spaces: 2
    • Parking features: Attached, Heated Garage, Tuck Under, No Carport
    • Attached garage spaces: 2
    Features
    • Patio & porch: Deck/Patio
    • Has view: Yes
    • View description: Mountain(s)
    • Waterfront features: No Access, None
    Lot
    • Features: Fire Service Area, Landscaped, Road Service Area, Views
    • Topography: Level
    Details
    • Parcel number: 0501132503101
    • Zoning: CE-PCD
    • Zoning description: Planned Community Development

    Construction

    Type & style
    • Home type: Townhouse
    • Property subtype: Townhouse
    • Attached to another structure: Yes
    Materials
    • Frame, Vinyl Siding
    • Foundation: Block
    • Roof: Asphalt,Composition,Shingle
    Condition
    • New construction: No
    • Year built: 2003

    Utilities & green energy

    • Sewer: Public Sewer
    • Water: Public

    Community & neighborhood

    Location
    • Region: Eagle River

    HOA & financial

    HOA
    • Has HOA: Yes
    • HOA fee: $250 monthly
    • Services included: Maintenance Structure, Maintenance Grounds, Insurance, Trash, Sewer, Snow Removal, Water

    Other

    Other facts
    • Road surface type: Paved

    Price history

    DateEventPrice
    8/18/2023Sold--
    Source: AKMLS #23-8126 Report a problem
    7/19/2023Pending sale$315,000$210/sqft
    Source: AKMLS #23-8126 Report a problem
    7/17/2023Price change$315,000-3.1%$210/sqft
    Source: AKMLS #23-8126 Report a problem
    7/14/2023Listed for sale$325,000+46.4%$216/sqft
    Source: AKMLS #23-8126 Report a problem
    4/9/2019Sold--
    Source: AKMLS #18-15292 Report a problem
    2/16/2019Pending sale$222,000$148/sqft
    Source: Notch Realty Co. #18-15292 Report a problem
    9/27/2018Price change$222,000-3.1%$148/sqft
    Source: Notch Realty Co. #18-15292 Report a problem
    9/4/2018Listed for sale$229,000$152/sqft
    Source: Notch Realty Co. #18-15292 Report a problem
    9/28/2007Sold--
    Source: AKMLS #07-3958 Report a problem

    Public tax history

    YearProperty taxesTax assessment
    2025$4,633 +12%$295,100 +15.4%
    2024$4,136 -0.5%$255,800 +2.5%
    2023$4,156 +6.1%$249,600 +6.4%
    2022$3,915 $234,600 +7.1%
    2021-- $219,100 +3.2%
    2020-- $212,400 -4.6%
    2019-- $222,600
    2018-- $222,600 -1.6%
    2017$3,286 $226,300 +0.4%
    2016$3,286 $225,400 +2.2%
    2015$3,286 $220,600 +3.5%
    2014$3,286 $213,200 -0.1%
    2013-- $213,400 +1.8%
    2012-- $209,700 -0.3%
    2011-- $210,400 -1%
    2010-- $212,500
    2009-- --
    2008-- --
    2007-- --
    2006-- --
    2005-- --

    Find assessor info on the county website

    Neighborhood: 99577

    Nearby schools

    GreatSchools rating
    Schools provided by the listing agent
    • Elementary: Fire Lake
    • Middle: Mirror Lake
    • High: Chugiak

    Source: AKMLS. This data may not be complete. We recommend contacting the local school district to confirm school assignments for this home.

    Sell for more on Zillow
    Get a Zillow Showcase℠ listing at no additional cost and you could sell for .
    $356,300
    2% more
    +$7,126
    With Zillow Showcase(estimated)
    $363,426