Welcome to the joy of one-level living in this captivating ranch-style home nestled in a picturesque neighborhood! Boasting timeless charm and modern amenities, this residence offers a harmonious blend of comfort and functionality. Step through the inviting entryway and into the spacious great room, where a cozy fireplace sets the perfect ambiance for gatherings with loved ones or quiet evenings curled up with a book. With its open floor plan and soaring ceilings, this home exudes an airy elegance that welcomes you in every corner. The recently remodeled kitchen is a chef's delight, featuring gleaming stainless steel appliances and luxurious solid surface countertops. Whether you're hosting dinner parties or whipping up everyday meals, this kitchen offers the perfect blend of style and functionality to suit your culinary adventures. With three bedrooms, including a serene primary suite, there's ample space for rest and relaxation. The primary bedroom boasts a soothing atmosphere, complete with an elegant owner's suite and a spacious walk-in closet, offering a peaceful sanctuary to unwind after a long day. One of the bedrooms is perfectly suited to serve as a home office, providing a tranquil space for work or study. Additionally, the home features two full bathrooms, ensuring convenience and comfort for your daily routines.
For those who appreciate ample storage and convenience, the property includes a generously sized three-car garage, providing plenty of space for vehicles, tools, and outdoor gear. Experience the joys of outdoor living with a charming front porch and a spacious back patio, perfect for sipping your morning coffee or hosting summertime barbecues with friends and family. Completing this exceptional residence is a full unfinished basement, offering endless possibilities for customization and expansion to suit your lifestyle and needs. Don't miss your chance to experience the best of ranch-style living in this remarkable home.
Sold for $650,000
$650,000
11708 Hale Court, Parker, CO 80138
3beds
3,516sqft
Single Family Residence
Built in 2007
6,447 Square Feet Lot
$643,900 Zestimate®
$185/sqft
$3,134 Estimated rent
Home value
$643,900
$612,000 - $676,000
$3,134/mo
Zestimate® history
Owner options
List your home for rent
$3,134/mo
Rent Zestimate®
Find your next renter with Zillow Rental Manager. Plus, with online applications, you can quickly screen prospective tenants – for free.
$3,134/mo
Rent Zestimate®
Refinance and save
$4,025/mo
Est. payment
Refinancing to a lower rate could help reduce your monthly payments and save thousands over the life of the loan.
$4,025/mo
Est. payment
Explore your selling options
Work with a Zillow partner agent
Leverage their expertise and Zillow's premium Showcase listings to get your home seen by more buyers.
Get startedList with your own agent
Get your home in front of millions of buyers by listing it on Zillow.
Learn how to do itSell it yourself
Take full control of how buyers see your home on Zillow by listing For Sale by Owner (FSBO).
List your homeWhat's special
Ranch - style livingCozy fireplaceTimeless charmModern amenitiesAmple storageSerene primary suiteOutdoor gear
Zillow last checked:
Listing updated:
Listed by:
Shellee Scherr 720-495-4846 shellee@srthomes.com,
Century 21 Signature Realty, Inc,
Kyle Scherr 720-495-4846,
Century 21 Signature Realty North, Inc.
Bought with:
Zoe Sawyer, 1181325
Colorado Home and Ranch
Source: REcolorado as distributed by MLS GRID,MLS#: 5661535
Facts & features
Interior
Bedrooms & bathrooms
- Bedrooms: 3
- Bathrooms: 2
- Full bathrooms: 2
- Main level bathrooms: 2
- Main level bedrooms: 3
Primary bedroom
- Description: Spacious And Room For The King Bed And Dressers
- Level: Main
- Area: 268.5 Square Feet
- Dimensions: 17.9 x 15
Bedroom
- Description: Very Spacious - A Real Bedroom
- Level: Main
- Area: 168.64 Square Feet
- Dimensions: 13.6 x 12.4
Bedroom
- Description: Large Office Or 3rd Bedroom
- Level: Main
- Area: 183.26 Square Feet
- Dimensions: 15.4 x 11.9
Primary bathroom
- Description: Exceptional Owners Suite
- Level: Main
- Area: 126.25 Square Feet
- Dimensions: 12.5 x 10.1
Bathroom
- Level: Main
Dining room
- Description: Sunshine Brings In The Natural Light
- Level: Main
- Area: 104.06 Square Feet
- Dimensions: 12.1 x 8.6
Kitchen
- Description: Wonderful Cheery Remodeled Kitchen
- Level: Main
- Area: 154.35 Square Feet
- Dimensions: 14.7 x 10.5
Laundry
- Description: Complete With Cabinets, Utility Sink And Folding Area
- Level: Main
- Area: 80.19 Square Feet
- Dimensions: 9.9 x 8.1
Living room
- Description: Generous Great Room
- Level: Main
- Area: 322.56 Square Feet
- Dimensions: 19.2 x 16.8
Heating
- Forced Air
Cooling
- Central Air
Appliances
- Included: Dishwasher, Disposal, Dryer, Gas Water Heater, Microwave, Oven, Range, Refrigerator, Self Cleaning Oven, Washer
Features
- Ceiling Fan(s), Entrance Foyer, Five Piece Bath, High Ceilings, Kitchen Island, No Stairs, Open Floorplan, Primary Suite, Smoke Free, Solid Surface Counters, Walk-In Closet(s)
- Flooring: Carpet, Vinyl
- Windows: Double Pane Windows, Window Coverings
- Basement: Unfinished
- Number of fireplaces: 1
- Fireplace features: Great Room
- Common walls with other units/homes: No Common Walls
Interior area
- Total structure area: 3,516
- Total interior livable area: 3,516 sqft
- Finished area above ground: 1,758
- Finished area below ground: 0
Property
Parking
- Total spaces: 3
- Parking features: Garage - Attached
- Attached garage spaces: 3
Features
- Levels: One
- Stories: 1
- Patio & porch: Front Porch, Patio
- Fencing: Full
Lot
- Size: 6,447 Square Feet
- Features: Landscaped
Details
- Parcel number: R0459256
- Zoning: Res
- Special conditions: Standard
Construction
Type & style
- Home type: SingleFamily
- Architectural style: Traditional
- Property subtype: Single Family Residence
Materials
- Frame, Rock
- Roof: Composition
Condition
- Updated/Remodeled
- Year built: 2007
Utilities & green energy
- Electric: 110V, 220 Volts
- Sewer: Public Sewer
- Water: Public
- Utilities for property: Cable Available, Electricity Connected, Natural Gas Connected
Community & HOA
Community
- Subdivision: Villages Of Parker
HOA
- Has HOA: Yes
- HOA fee: $200 quarterly
- HOA name: Villages of Parker
- HOA phone: 303-841-8658
- Second HOA fee: $67 quarterly
- Second HOA name: Meadowridge North
- Second HOA phone: 719-594-4003
Location
- Region: Parker
Financial & listing details
- Price per square foot: $185/sqft
- Tax assessed value: $650,030
- Annual tax amount: $4,893
- Date on market: 4/4/2024
- Listing terms: Cash,Conventional,FHA,VA Loan
- Exclusions: Water Filters On Kitchen And Laundry Room Faucet
- Ownership: Individual
- Electric utility on property: Yes
Price history
| Date | Event | Price |
|---|---|---|
| 4/30/2024 | Sold | $650,000-0.8%$185/sqft |
Source:  REcolorado as distributed by MLS GRID #5661535 Report a problem REcolorado as distributed by MLS GRID #5661535 Report a problem | ||
| 4/19/2024 | Pending sale | $655,000$186/sqft |
Source: REcolorado as distributed by MLS GRID #5661535 Report a problem | ||
| 4/16/2024 | Price change | $655,000-3%$186/sqft |
Source: REcolorado as distributed by MLS GRID #5661535 Report a problem | ||
| 4/4/2024 | Listed for sale | $675,000+93.1%$192/sqft |
Source: REcolorado as distributed by MLS GRID #5661535 Report a problem | ||
| 6/2/2014 | Sold | $349,500$99/sqft |
Source: Public Record Report a problem | ||
| 4/13/2014 | Listed for sale | $349,500+15.2%$99/sqft |
Source: MB RLT REALTY #1739415 Report a problem | ||
| 3/14/2007 | Sold | $303,431$86/sqft |
Source: Public Record Report a problem | ||
Public tax history
| Year | Property taxes | Tax assessment |
|---|---|---|
| 2025 | $4,848 -0.9% | $40,620 -14.2% |
| 2024 | $4,893 +23.6% | $47,370 -1% |
| 2023 | $3,960 -3.6% | $47,840 +44.3% |
| 2022 | $4,109 | $33,150 -2.8% |
| 2021 | -- | $34,100 +5.2% |
| 2020 | $3,939 +2.2% | $32,410 |
| 2019 | $3,854 | $32,410 +9.2% |
| 2018 | $3,854 +5.3% | $29,670 |
| 2017 | $3,658 +113.2% | $29,670 +8% |
| 2016 | $1,716 -1.2% | $27,480 |
| 2015 | $1,738 -47.6% | $27,480 +13.7% |
| 2014 | $3,316 | $24,170 |
| 2013 | -- | $24,170 +2.1% |
| 2012 | -- | $23,670 |
| 2011 | -- | $23,670 -5.8% |
| 2010 | -- | $25,130 +6.6% |
| 2009 | $1,521 | $23,570 |
| 2008 | -- | $23,570 +50.2% |
| 2006 | $1,977 | $15,690 |
Find assessor info on the county website
Neighborhood: 80138
Nearby homes
- $702,1005 bd4 ba3.4k sqft11705 Hale Ct, Parker, CO 80138Off Market
- $677,4005 bd4 ba3.7k sqft11701 Hale Ct, Parker, CO 80138Off Market
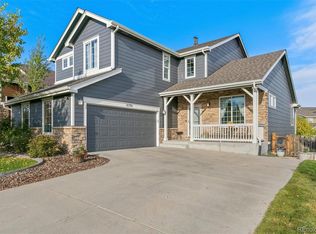
- $703,1004 bd4 ba3.5k sqft11709 Hale Ct, Parker, CO 80138Off Market
- $599,4003 bd3 ba2k sqft11712 Hale Ct, Parker, CO 80138Off Market
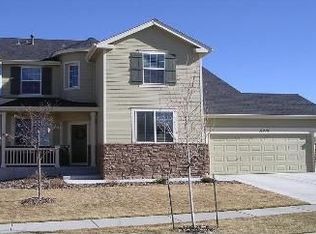
- $787,7005 bd5 ba3.6k sqft11713 Hale Ct, Parker, CO 80138Off Market
- $650,3004 bd4 ba2.3k sqft11700 Hale Ct, Parker, CO 80138Off Market
- $689,2003 bd3 ba1.8k sqft22846 Hale Ave, Parker, CO 80138Off Market
- $745,1006 bd4 ba3.3k sqft11716 Hale Ct, Parker, CO 80138Off Market
Nearby schools
GreatSchools rating
- 6/10Frontier Valley Elementary SchoolGrades: PK-5Distance: 0.4 mi
- 5/10Cimarron Middle SchoolGrades: 6-8Distance: 0.6 mi
- 7/10Legend High SchoolGrades: 9-12Distance: 1 mi
Schools provided by the listing agent
- Elementary: Frontier Valley
- Middle: Cimarron
- High: Legend
- District: Douglas RE-1
Source: REcolorado as distributed by MLS GRID. This data may not be complete. We recommend contacting the local school district to confirm school assignments for this home.
Get a cash offer in 3 minutes
Find out how much your home could sell for in as little as 3 minutes with a no-obligation cash offer.
Estimated market value
$643,900
Get a cash offer in 3 minutes
Find out how much your home could sell for in as little as 3 minutes with a no-obligation cash offer.
Estimated market value
$643,900
- Colorado
- Douglas County
- Parker
- 80138
- 11708 Hale Court
Nearby cities
Nearby neighborhoods
Nearby zip codes
Other Parker Topics
