Skip main navigation
Off market
Street View
  • $638,100

    11708 Inverarry Dr, Fredericksburg, VA 22407

    4beds
    4,960sqft
    SingleFamily
    Built in 2005
    0.28 Acres Lot
    $638,100 Zestimate®
    $129/sqft
    $3,520 Estimated rent

    Home value

    $638,100

    $606,000 - $670,000

    $3,520/mo

    Zestimate® history
    Loading
    Loading...

    Owner options

    List your home for rent

    $3,520/mo

    Rent Zestimate®

    Find your next renter with Zillow Rental Manager. Plus, with online applications, you can quickly screen prospective tenants – for free.

    Learn more

    $3,520/mo

    Rent Zestimate®

    Refinance and save

    $3,683/mo

    Est. payment

    Refinancing to a lower rate could help reduce your monthly payments and save thousands over the life of the loan.

    See today's rates

    $3,683/mo

    Est. payment

    Explore your selling options

    Work with a Zillow partner agent

    Leverage their expertise and Zillow's premium Showcase listings to get your home seen by more buyers.

    Get started

    List with your own agent

    Get your home in front of millions of buyers by listing it on Zillow.

    Learn how to do it

    Sell it yourself

    Take full control of how buyers see your home on Zillow by listing For Sale by Owner (FSBO).

    List your home

    What's special

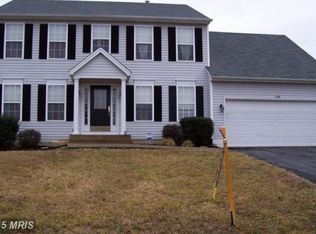
    Perhaps you won’t grasp it at first glance... but the move-in ready 11708 Inverrary Drive is roomy and loaded inside and out! A custom-build K. Hovnanian that was completed in 2005, this colonial has been under its original owners’ care since day one. It spans four bedrooms, 3.5 baths and nearly 5,000 square feet throughout its three levels. There are no HOA or fees in the Maple Grove community, folks! Its fenced-in back yard is the play place of your dreams. Features include an anchored trampoline and play set, monkey bars (installed in 2020), hammock area and rock pit. There’s also a hot tub, shed with pea gravel under it and extensive gardening along the perimeter. Yes, there are nectarine and cherry trees as well as raspberry, blackberry, and strawberry bushes – yum! Out front, note the front flower garden with rose bushes for seasonal pops of color. The light gray with blue shutter home includes a two-car garage in addition to its paved driveway for extra parking. A two-story foyer greets you inside as well as fresh paint and darker laminate/wood- esque flooring. Immediate staples include a large family room with gas fireplace, double-doored office, formal living room, large dining room (that has fit a 12-person table and china storage), half bath with newer sink (2019)... and the stunning gourmet kitchen! The porcelain-tiled kitchen is flowing with counter space and includes an island, black appliances (including a side-by-side fridge, wall oven and newer dishwasher), granite countertops (installed in 2020 - white with gray with a unique blue crystal running through it!) and tasteful backsplash. There is a sliding glass door right off the kitchen that leads to the deck. Upstairs, new carpet was just installed throughout! There are four total bedrooms upstairs, each with custom paint jobs. The primary suite includes a walk-in closet and dazzling ensuite bath with garden tub, standing shower, and vinyl flooring. The additional bedrooms are larger in size: one that is almost like two bedrooms in one... and one with a walk-in closet. Rounding out the upper level is the laundry room with linen closet and front-loading washer/dryer as well as the hall bath with a tub/shower combo. The basement has unique, custom-made epoxy flooring. Within the vast open area, there is a possible bar area with water-line hookup – yes, it’s primed for a fridge and more for entertaining and/or a man cave. Additional spaces include a possible recreation area (room for a pool table!), full bath with shower, unfinished room/possible workout room; multiple storage areas/closets and a media room. Within the media room there is a projector, speakers, and screen... all of which convey! From the residence, Spotsylvania Towne Centre and Central Park – which are absolutely loaded with grocery, shopping and dining selections – are within five minutes. The Route 3 I-95 exit is less than two miles northeast and you can be in Downtown Fredericksburg in 10 minutes. From its location to its interior upgrades to all the fun that you and yours will have in its back yard, 11708 Inverrary Drive wows on so many levels! Book your showing ASAP.

    This property is off market, which means it's not currently listed for sale or rent on Zillow. This may be different from what's available on other websites or public sources.
    Facts & features

    Interior

    Bedrooms & bathrooms
    • Bedrooms: 4
    • Bathrooms: 4
    • Full bathrooms: 3
    • 1/2 bathrooms: 1
    Heating
    • Forced air, Gas
    Cooling
    • Central
    Appliances
    • Included: Dishwasher, Dryer, Garbage disposal, Microwave, Range / Oven, Refrigerator, Washer
    Features
    • Flooring: Tile, Other, Carpet, Laminate, Linoleum / Vinyl
    • Basement: Finished
    • Has fireplace: Yes
    Interior area
    • Total interior livable area: 4,960 sqft

    Property

    Parking
    • Total spaces: 2
    • Parking features: Garage - Attached
    Features
    • Exterior features: Vinyl
    • Has spa: Yes
    • Has view: Yes
    • View description: None
    Lot
    • Size: 0.28 Acres
    Details
    • Parcel number: 23E6396

    Construction

    Type & style
    • Home type: SingleFamily
    Materials
    • Frame
    • Roof: Composition
    Condition
    • Year built: 2005

    Community & HOA

    Location
    • Region: Fredericksburg

    Financial & listing details

    • Price per square foot: $129/sqft
    • Tax assessed value: $508,700
    • Annual tax amount: $3,735

    Price history

    DateEventPrice
    4/8/2025Listing removed$550,000-4.3%$111/sqft
    Source: CAAR #VASP2008000 Report a problem
    5/12/2022Sold$575,000+4.5%$116/sqft
    Source: Bright MLS #VASP2008000 Report a problem
    4/8/2022Contingent$550,000$111/sqft
    Source: Bright MLS #VASP2008000 Report a problem
    4/7/2022Listed for sale$550,000+43.2%$111/sqft
    Source: Bright MLS #VASP2008000 Report a problem
    3/2/2005Sold$383,967$77/sqft
    Source: Public Record Report a problem

    Public tax history

    YearProperty taxesTax assessment
    2025$3,735 -0.8%$508,700 -0.8%
    2024$3,765 +20.2%$512,800 +26.4%
    2023$3,132 +4.6%$405,800
    2022$2,994 -5.2%$405,800 +4%
    2021$3,159 $390,300
    2020$3,159 -4.1%$390,300 +0.4%
    2019$3,296 +1.7%$388,900
    2018$3,240 -1.4%$388,900 +0.6%
    2017$3,287 $386,700
    2016-- $386,700 +3.6%
    2015-- $373,400
    2014-- $373,400 +9.7%
    2013-- $340,300
    2012-- $340,300
    Find assessor info on the county website

    Neighborhood: 22407

    Nearby schools

    GreatSchools rating
    Get a cash offer in 3 minutes
    Find out how much your home could sell for in as little as 3 minutes with a no-obligation cash offer.
    Estimated market value
    $638,100
    Get a cash offer in 3 minutes
    Find out how much your home could sell for in as little as 3 minutes with a no-obligation cash offer.
    Estimated market value
    $638,100